
7838 Pine Run
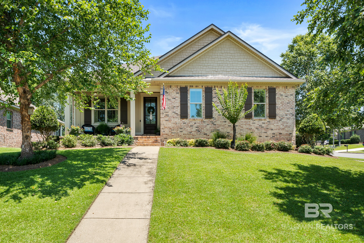
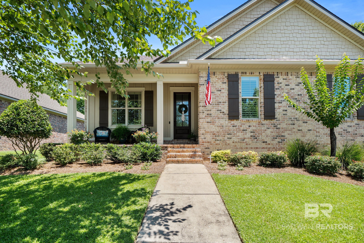
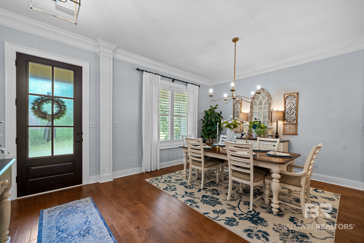
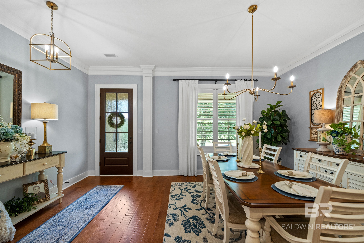
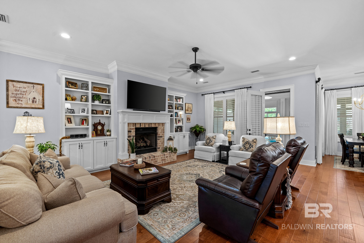
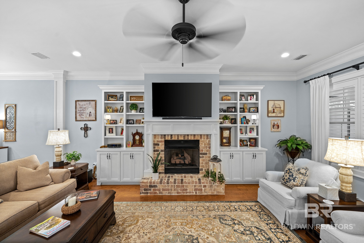
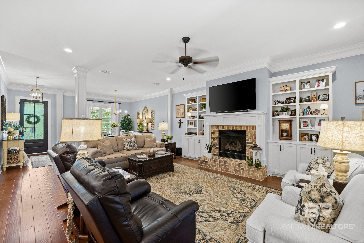
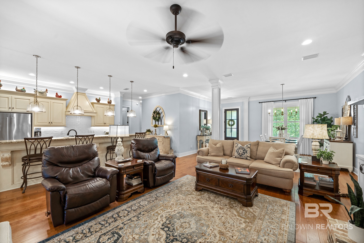
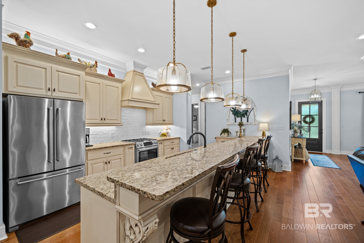
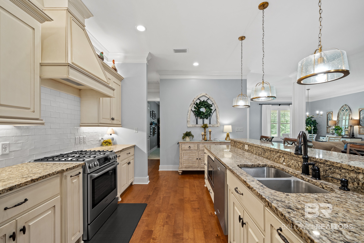
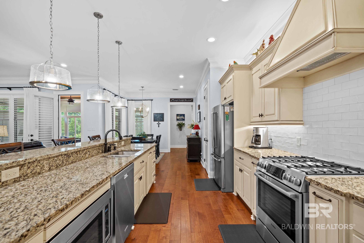
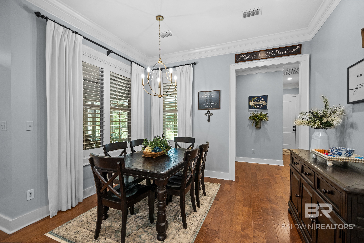
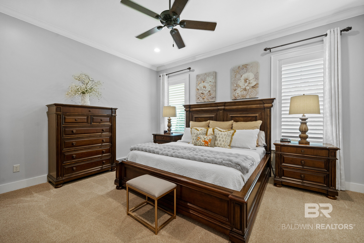
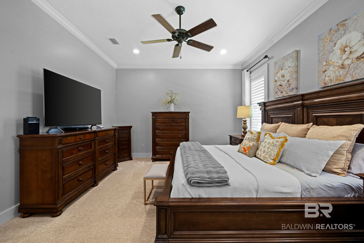
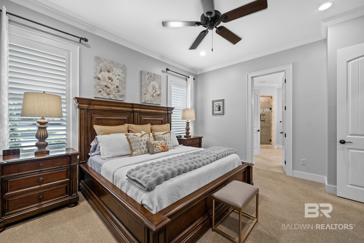
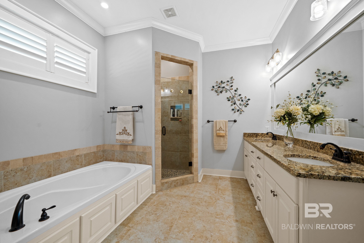
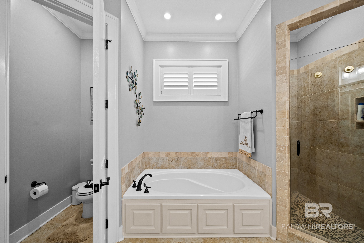
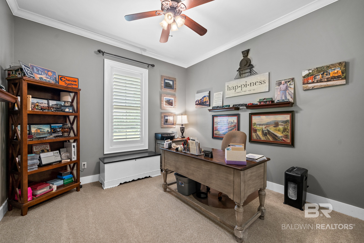
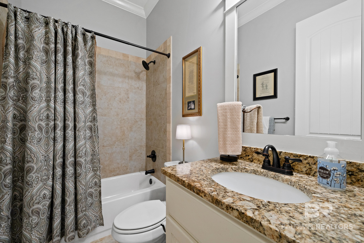
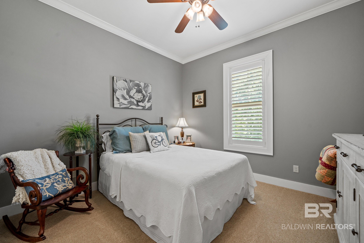
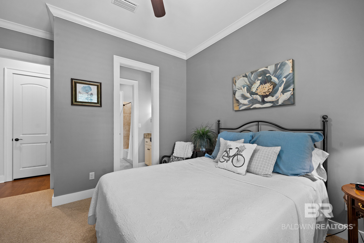
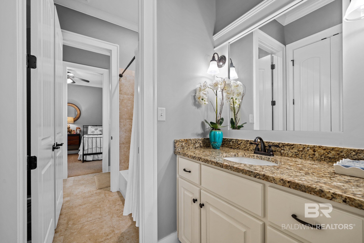
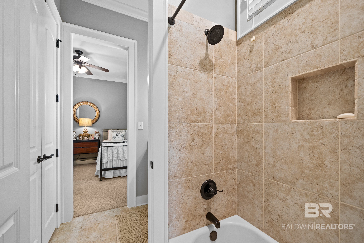
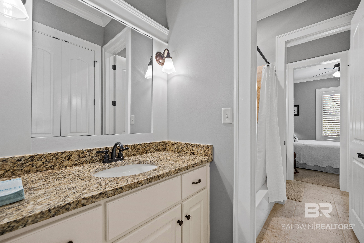
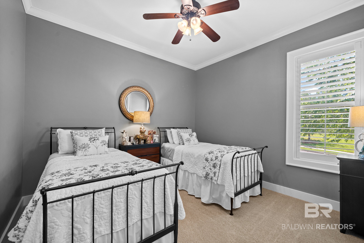
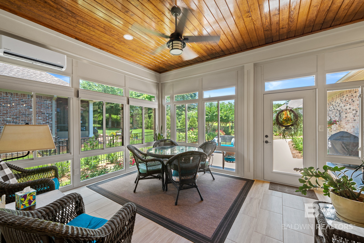
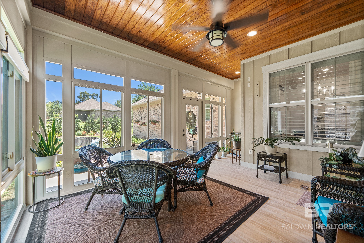
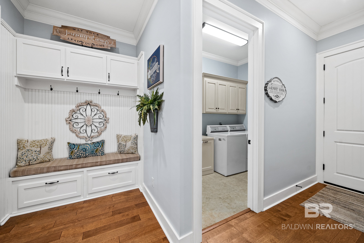
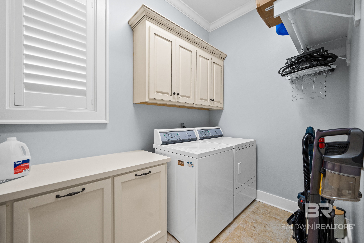
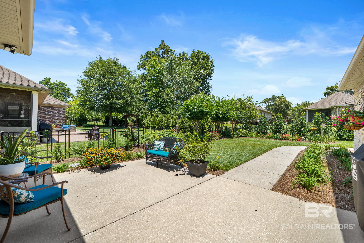
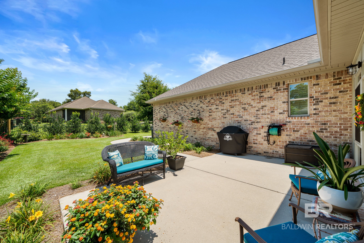
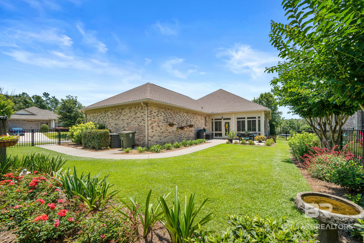
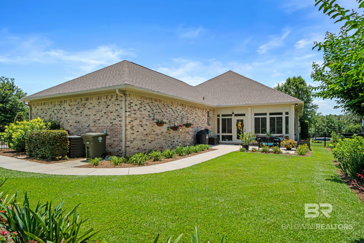
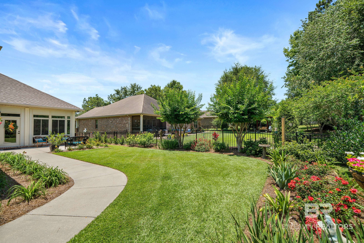
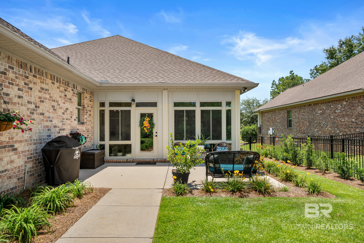
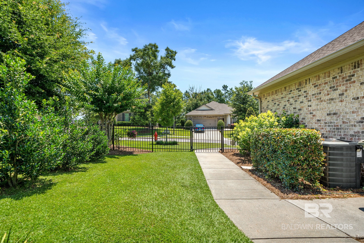
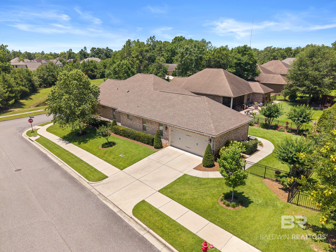
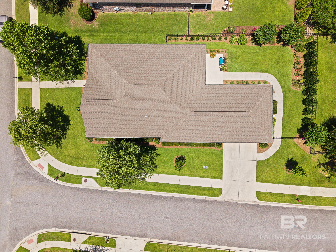
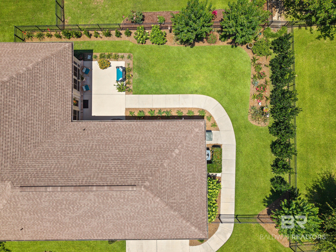
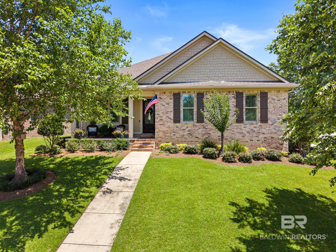
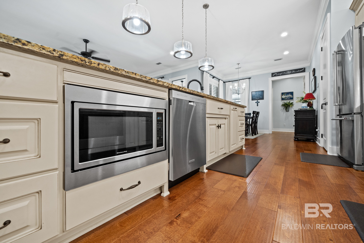
Welcome to this all-brick custom home by ARC Builders in Timbercreek, extensive upgrades and thoughtful details throughout. From the great covered front porch to the iron-fenced backyard with generous outdoor living space, this home offers an exceptional blend of elegance, comfort, and functionality. Step inside to discover extensive crown molding, beautiful hardwood flooring throughout the main areas, 10’ ceilings, custom 8’ doors, and plantation shutters. The completely open floor plan is designed for effortless everyday living and entertaining. The gourmet kitchen features custom cabinetry with spice drawers and soft-close doors, granite countertops, a gas range, stainless steel appliances, walk-in pantry, and extra-large breakfast bar overlooking the great room, dining rm, breakfast area, & sunroom. The adjacent dining area flows seamlessly into the great room, which features custom cabinetry and a gas fireplace. The split floor plan provides privacy for the spacious primary suite, highlighted by beautiful windows and high ceiling. The primary bath is elegantly appointed with a custom dual vanity featuring granite countertops, a soaking tub, and a tiled walk-in shower. Bedrooms two and three are generously sized and share a beautifully finished Jack-and-Jill bath with granite countertops. The fourth bedroom, which also makes an ideal office, has convenient access to a full hall bath with granite finishes. The oversized laundry room with custom built-in cabinetry. A drop zone just off the garage provides additional storage and organization. Custom-designed sunroom, offering views of the landscaped backyard and oversized patio. The landscaped yard features a variety of blooming plants and a sprinkler system. Located within a short walk of Timbercreek's back pool and workout room, this is an exceptional home with upgrades, and a desirable neighborhood in one remarkable package. Brand new HVAC as of July 2026; New fortified roof as of 2024 Buyer to verify all information during due diligence.
Listing Information
Facts & Features
Location
Community Information
Architecture
Features & Amenities
Property Features
Square Footage
Tax & Financial Information
Schools
Rockwell Elementary School
Assigned school for this home
Spanish Fort Middle School
Assigned school for this home
Spanish Fort High School
Assigned school for this home
Stonebridge Elementary
Daphne East Elementary School
Daphne Middle School
Daphne Elementary School
Daphne High School
School ratings are provided for informational purposes only and are subject to change. Attendance boundaries are for reference only — contact the school or district directly to verify enrollment eligibility.
Historical Data
Price History
| Date | Event | Price |
|---|---|---|
| 10/15/2026 | Price change | $594,900 |
| 09/29/2026 | Listed for sale | $599,900 |
Listed by Sherree Pierce · Coldwell Banker Reehl Properties Fairhope · 2519906622
 The data relating to real estate for sale on this web-site comes in part from the Internet Data Exchange Program of Baldwin County Association of REALTORS. Baldwin County MLS deems information reliable but not guaranteed.
The information being provided is for consumers' personal, non-commercial use and may not be used for any purpose other than to identify prospective properties consumers may be interested in purchasing or renting.
Similar Homes For Sale In Daphne
 New Listing
Start Your Real Estate Journey
Whether you have questions about this listing, want to schedule a showing, or just want to talk through your options, Kayla Hilton is here to help. Reach out and expect a response within one business day.
How can I help?
Kayla Hilton is here to help. Reach out and expect a response within one business day.
Thanks — Kayla Hilton will be in touch shortly.
Make A Plan For Your Purchase
Know what you can afford before you start shopping — then run the numbers on any home you have in mind.
How much house can I afford?
- Principal & interest
- Property taxes
- Homeowner's insurance
- HOA dues
If your monthly savings are applied to the loan principal.
Enter your income, debts, and down payment to see how much home you may qualify for. Estimates only — not a lending decision.
Want to know more?
Chad & Karen VonHoven is here to help. Reach out and expect a response within one business day.
✓ Thanks — Chad & Karen VonHoven will be in touch shortly.
Your Next Chapter Starts With Just A Few Steps
Before you fall in love with a home, know what you can afford. Fill out a quick pre-approval so you're ready to make your move — on your timeline.

Pre-approval made easy
We're here to help you find the best option, not to help the best option find you. Trust that your information will not be shared with many different lenders like so many platforms do.
What type of home are you looking for?
How do you plan to use your new home?
Where are you in the home buying process?
Are you currently working with a real estate agent?
Do you currently own a home?
Is this your first time purchasing a home?
Do you plan to sell your current home before purchasing a new one?
Have you or your spouse served in the US military?
Veterans and active US military may be eligible for a $0 down VA loan.
What is your price range?
What is your current employment status?
What is your household pre-tax annual income?
What is your credit score?
Have you had a bankruptcy or foreclosure in the past 3 years?
Almost done — where can we reach you?
✓ Thank you for your time!
You'll hear back within one business day with your next steps.