
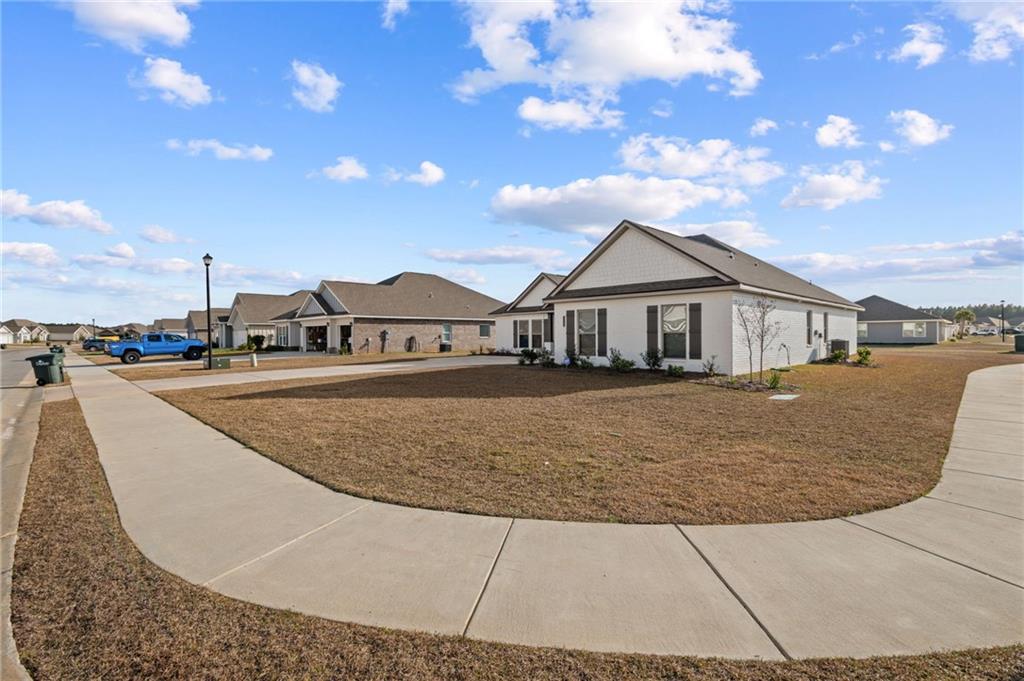
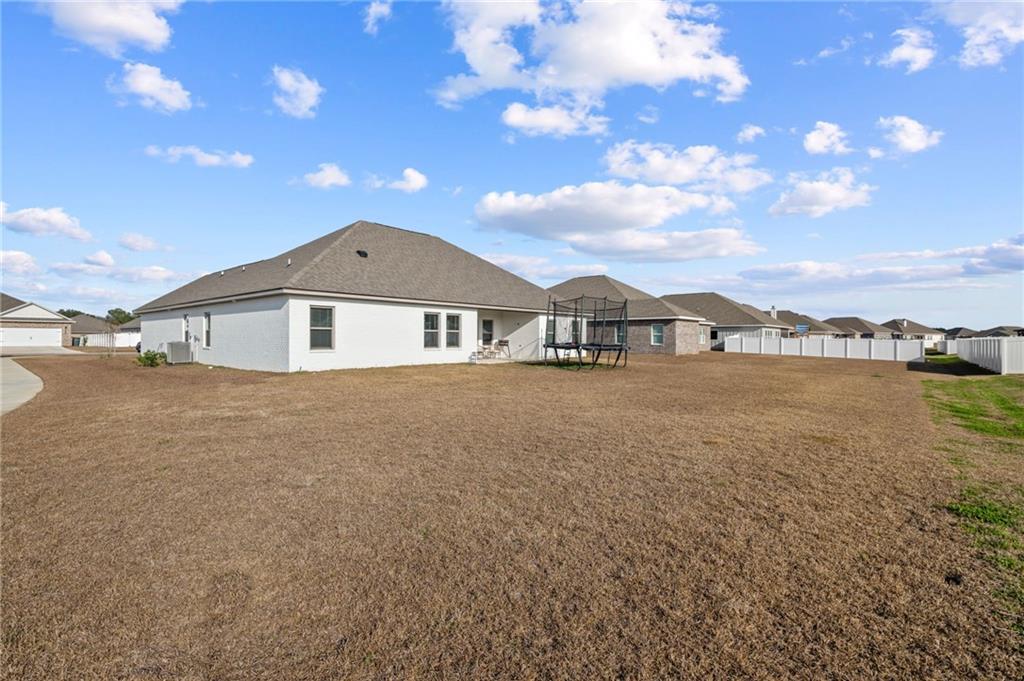
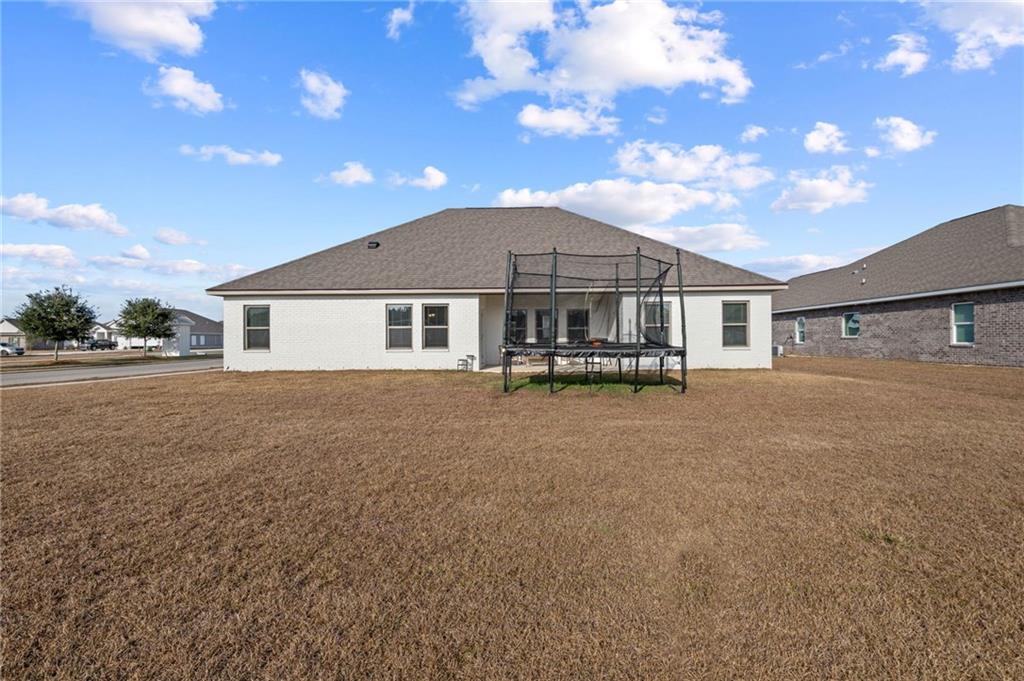
11006 Secretariat Blvd
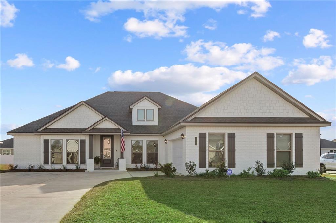
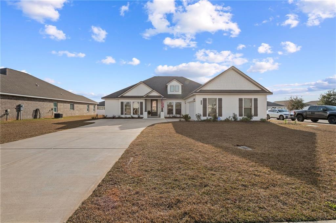
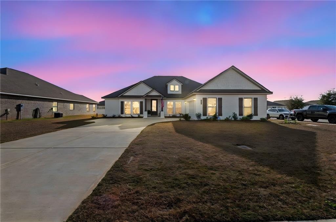
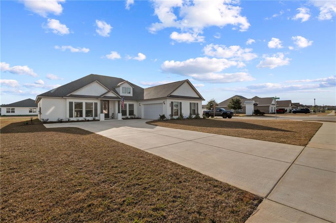
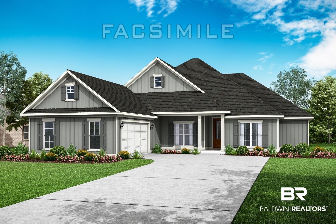
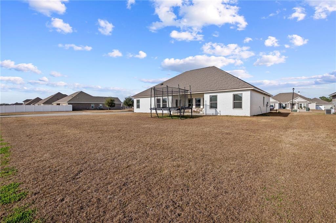
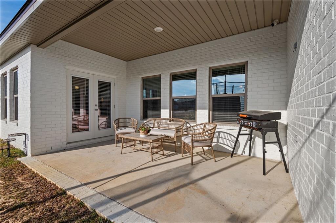
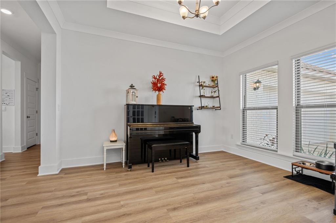
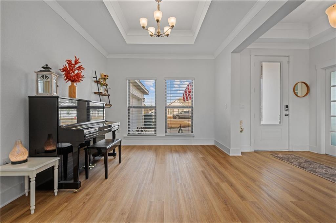
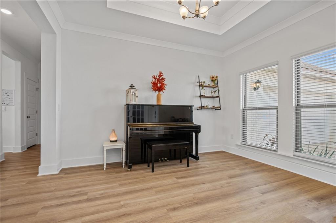
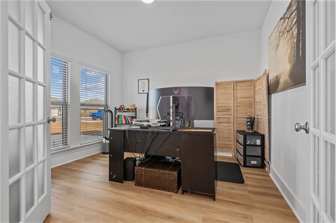
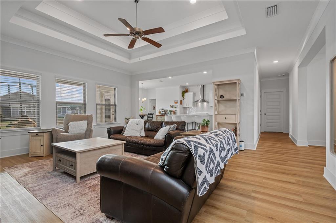
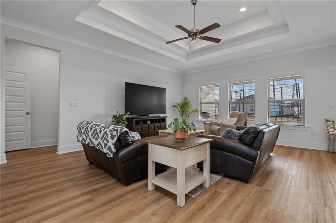
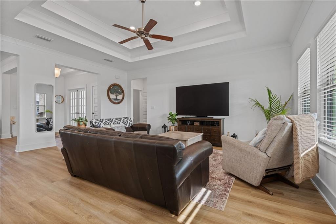
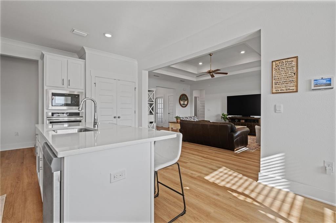
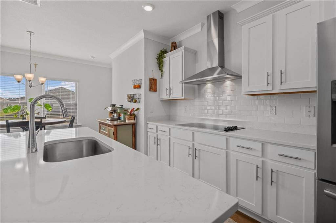
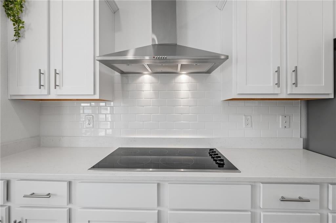
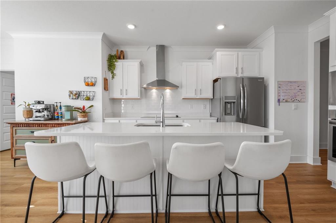
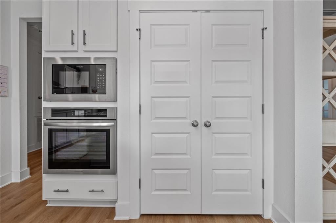
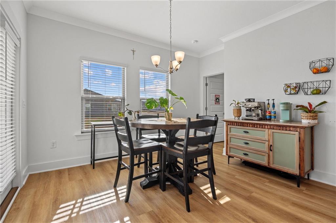
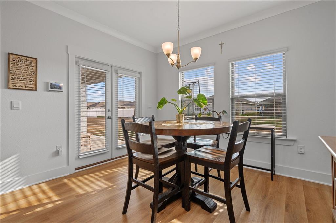
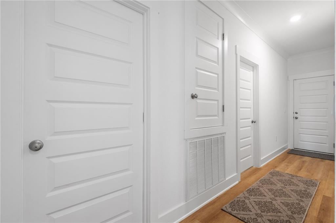
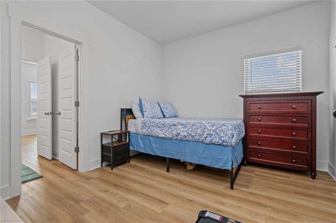
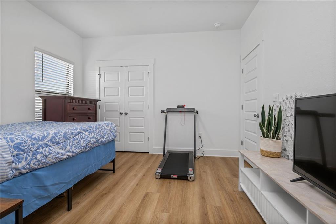
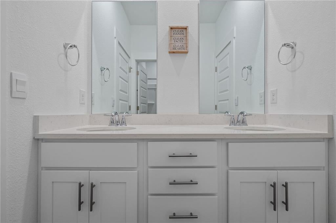
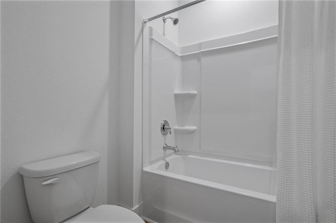
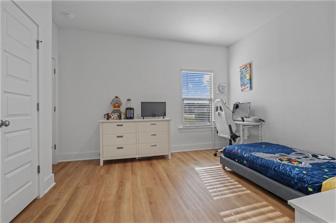
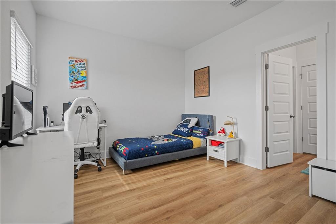
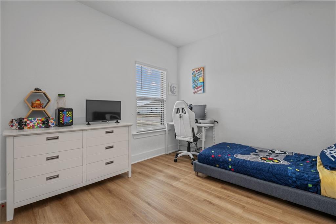
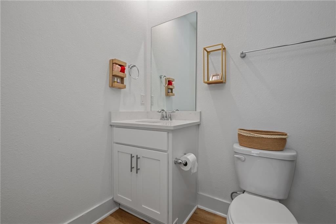
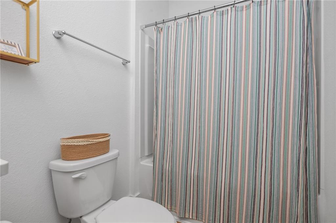
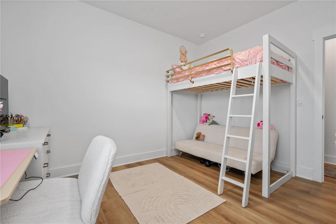
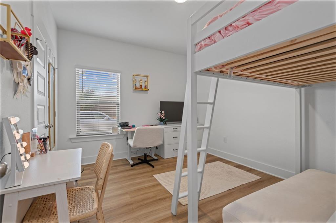
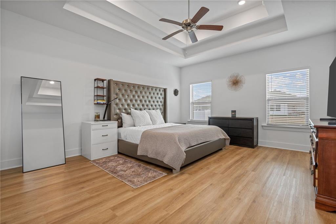
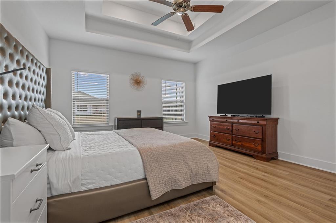
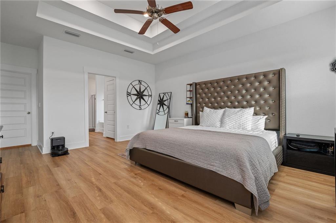
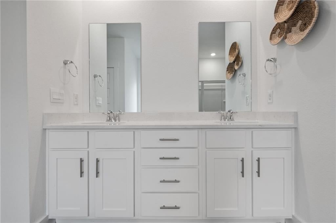
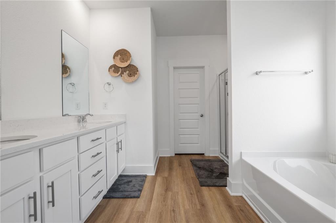
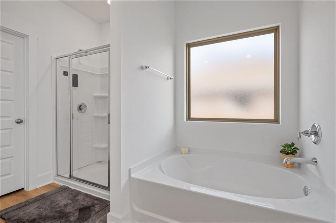
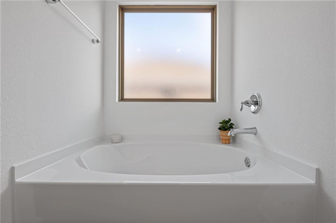
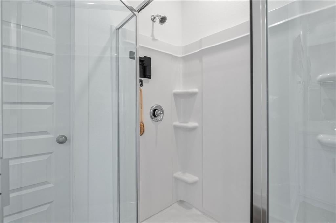
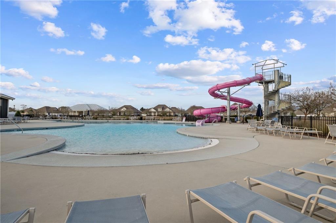
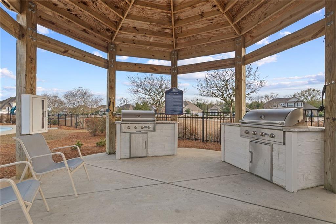
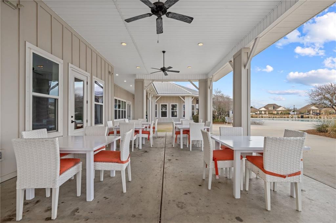
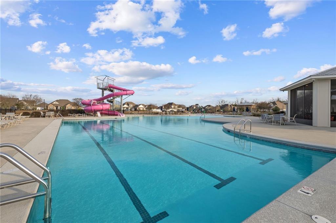
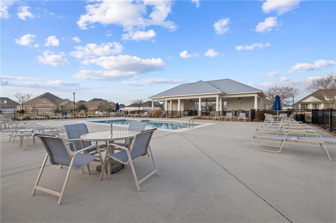
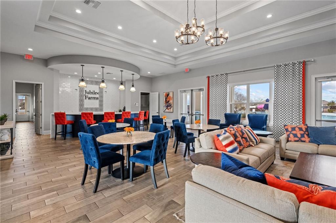
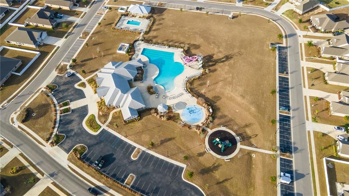
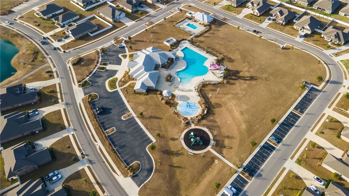
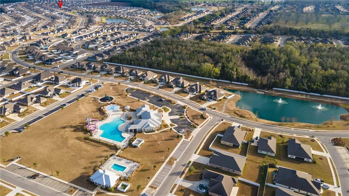
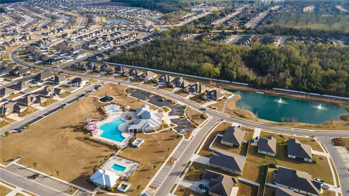
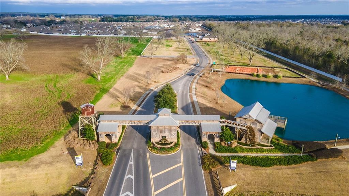
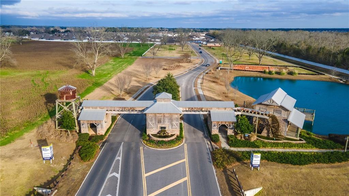
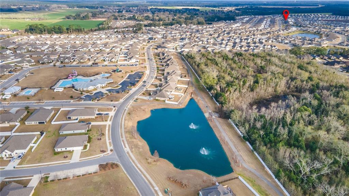
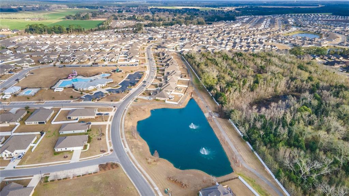
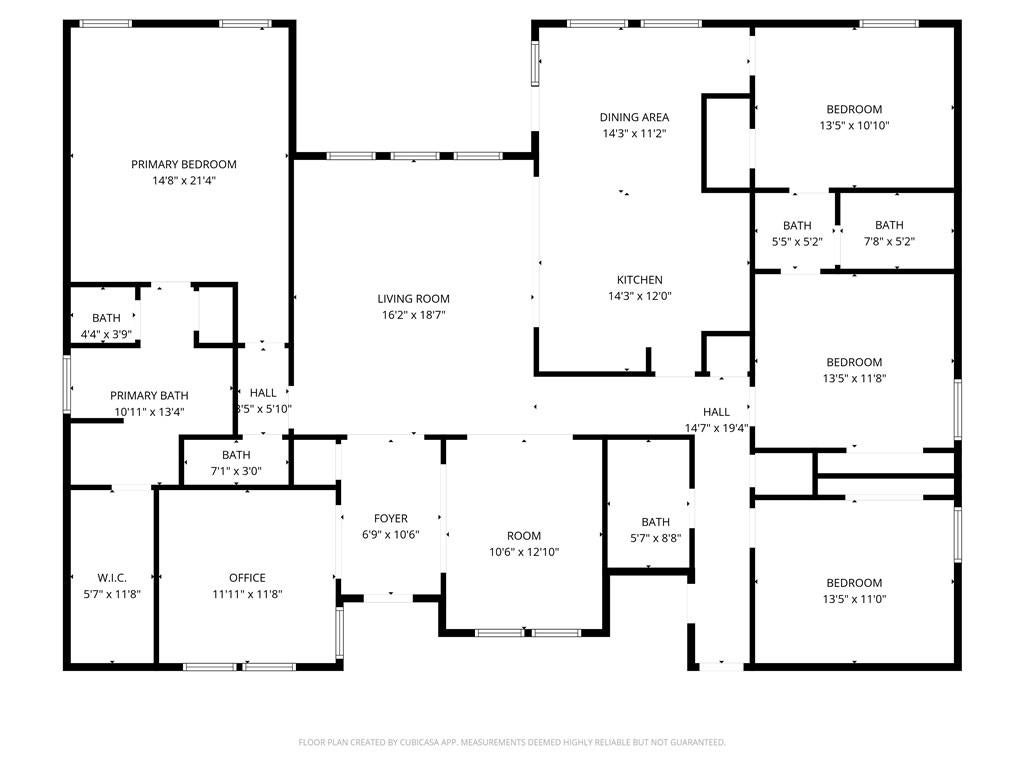
MOTIVATED SELLERS WITH ASSUMABLE VA LOAN AT 4.99%! This highly sought-after Avery open floor plan in Jubilee Farms showcases 4 spacious bedrooms, 3.5 baths, a large, dedicated office, LVP flooring throughout, a gourmet kitchen, and quartz countertops in the kitchen and full bathrooms. This barely lived-in home offers a rare hybrid build opportunity—part of the D.R. Horton Tradition series—combining the efficiency of a well-designed production floor plan with elevated finishes and refined architectural touches commonly found in Truland-inspired homes. With less than a year of occupancy, the home remains under builder warranties, shows impeccably, and feels nearly new. It is also ideally positioned on one of the larger corner lots in the community. Jubilee Farms delivers resort-style amenities including two pools (one with a slide), a splash pad, community center, playground, walking trails, sidewalks, and scenic ponds—creating an exceptional lifestyle beyond the home. Inside, the Avery plan features a thoughtfully designed split-bedroom layout ideal for everyday living and entertaining. A formal dining room and a dedicated private office provide flexibility, while the expansive Great Room anchors the home. Durable luxury vinyl plank flooring runs throughout, offering a carpet-free, low-maintenance living environment. Two of the four secondary bedrooms share a Jack-and-Jill bath, providing privacy and convenience. The gourmet kitchen boasts white cabinetry with soft-close drawers, quartz countertops, white tile backsplash, stainless appliances, an electric cooktop, chimney-style vent hood, and a large island overlooking the main living space. The primary suite is a true retreat with a soaking tub, separate shower, double quartz vanity, and a spacious walk-in closet. This home is also equipped with smart home technology throughout, including a smart doorbell, front and side exterior cameras, central control screen, and Deako Smart Switches—providing modern convenience, enhanced security, and customizable lighting at your fingertips. Enjoy outdoor living on the covered back porch and expansive backyard. Additional highlights include a tankless water heater, hurricane shutters, full irrigation system, and extended driveway with parking pad. Buyer to verify all information during due diligence.
Listing Information
Facts & Features
Location
Community Information
Architecture
Features & Amenities
Property Features
Square Footage
Tax & Financial Information
Schools
W J Carroll Intermediate School
Baldwin County Virtual School
Daphne East Elementary School
Belforest Elementary School
Daphne Middle School
Daphne Elementary School
Baldwin County Elementary Virtual School
Daphne High School
School ratings are provided for informational purposes only and are subject to change. Attendance boundaries are for reference only — contact the school or district directly to verify enrollment eligibility.
Historical Data
Price History
| Date | Event | Price |
|---|---|---|
| 01/26/2026 | Listed for sale | $475,000 |
Listed by Kristen Baker · Bellator Real Estate LLC Mobile · 2513437777

Information deemed reliable but not guaranteed. The information is provided exclusively for consumers' personal, non-commercial use and may not be used for any purpose other than to identify prospective properties consumers may be interested in purchasing. The Mobile Area Association of REALTORS® is committed to providing an accessible website. If you require assistance accessing this site's content, viewing a file or accessibility problems, please contact the Association. Copyright © 2026, All rights reserved.
Similar Homes For Sale In Daphne
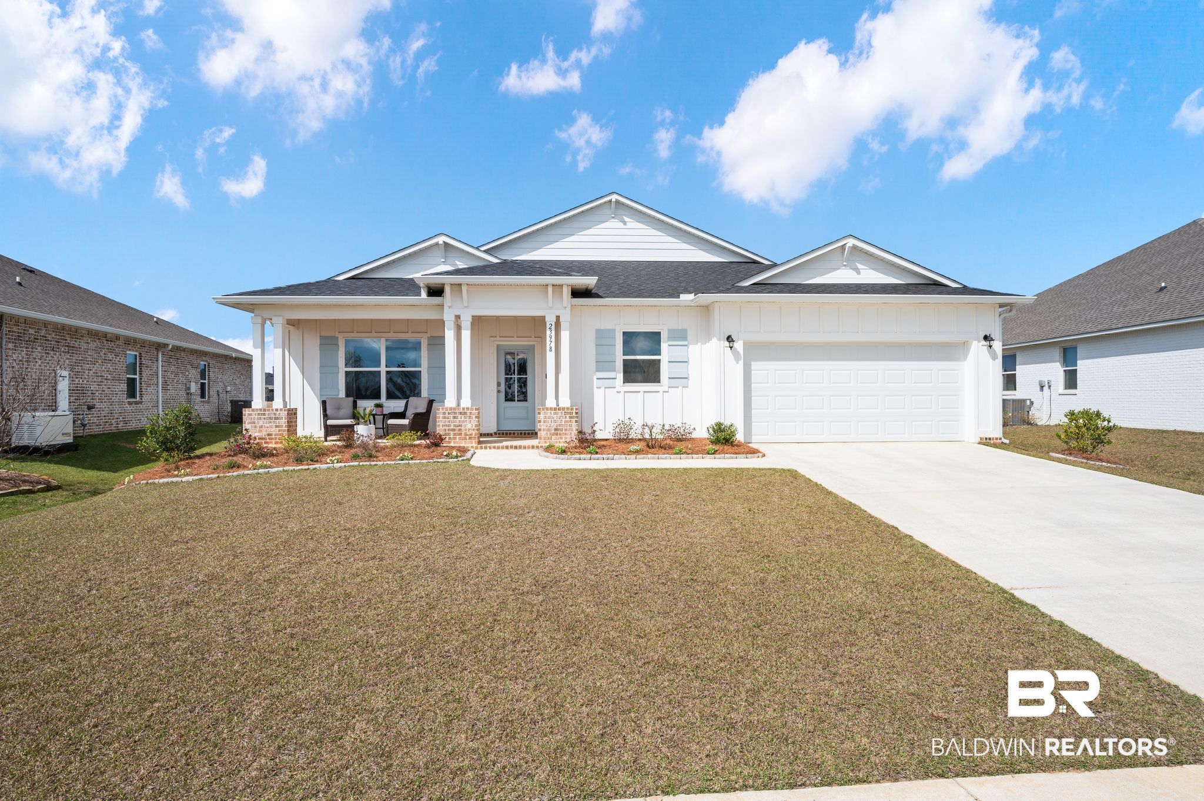
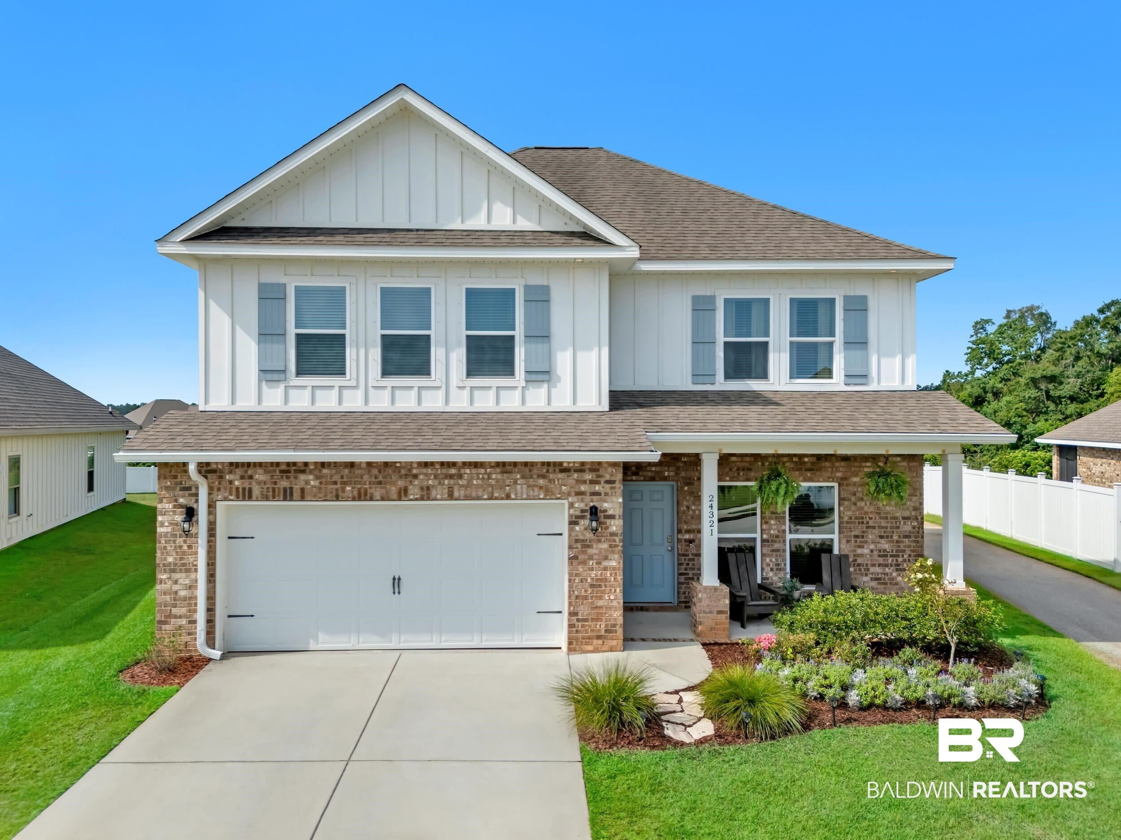
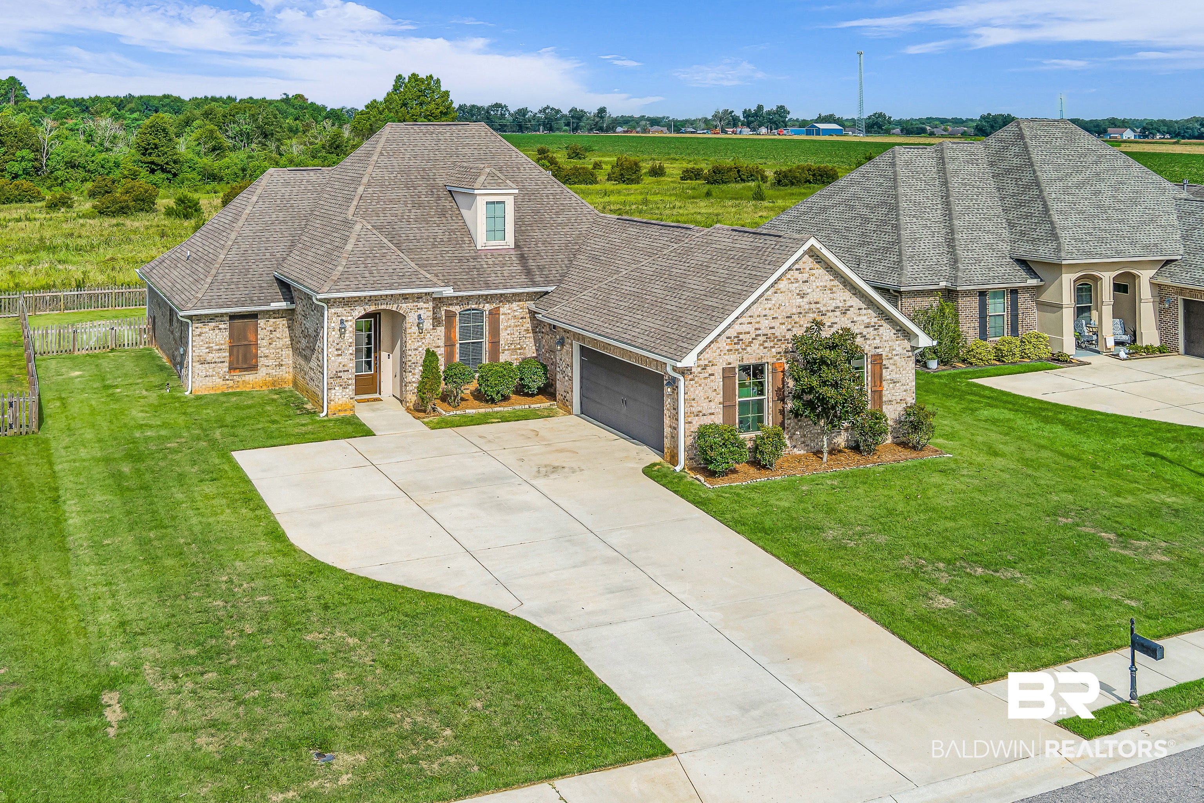
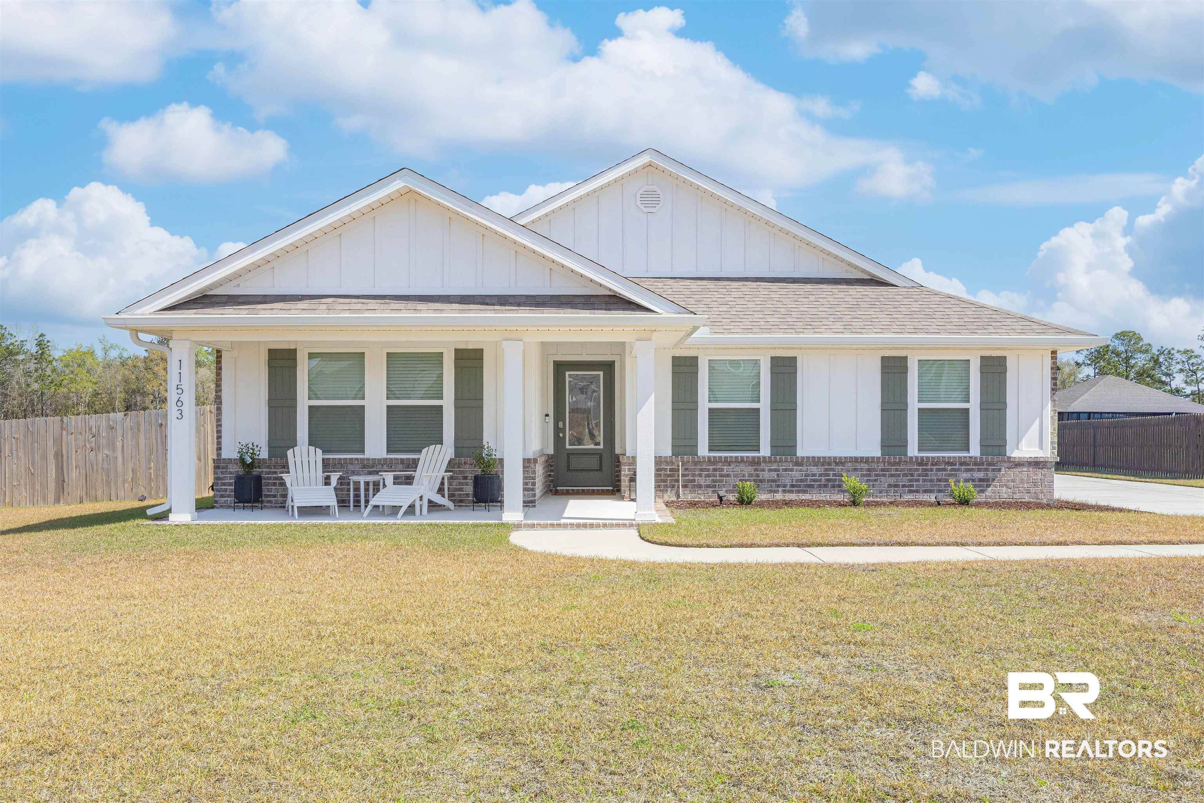


Start Your Real Estate Journey
Whether you have questions about this listing, want to schedule a showing, or just want to talk through your options, Kayla Hilton is here to help. Reach out and expect a response within one business day.
How can I help?
Kayla Hilton is here to help. Reach out and expect a response within one business day.
Thanks — Kayla Hilton will be in touch shortly.
Make A Plan For Your Purchase
Know what you can afford before you start shopping — then run the numbers on any home you have in mind.
How much house can I afford?
- Principal & interest
- Property taxes
- Homeowner's insurance
- HOA dues
If your monthly savings are applied to the loan principal.
Enter your income, debts, and down payment to see how much home you may qualify for. Estimates only — not a lending decision.
Want to know more?
Chad & Karen VonHoven is here to help. Reach out and expect a response within one business day.
✓ Thanks — Chad & Karen VonHoven will be in touch shortly.
Your Next Chapter Starts With Just A Few Steps
Before you fall in love with a home, know what you can afford. Fill out a quick pre-approval so you're ready to make your move — on your timeline.

Pre-approval made easy
We're here to help you find the best option, not to help the best option find you. Trust that your information will not be shared with many different lenders like so many platforms do.
What type of home are you looking for?
How do you plan to use your new home?
Where are you in the home buying process?
Are you currently working with a real estate agent?
Do you currently own a home?
Is this your first time purchasing a home?
Do you plan to sell your current home before purchasing a new one?
Have you or your spouse served in the US military?
Veterans and active US military may be eligible for a $0 down VA loan.
What is your price range?
What is your current employment status?
What is your household pre-tax annual income?
What is your credit score?
Have you had a bankruptcy or foreclosure in the past 3 years?
Almost done — where can we reach you?
✓ Thank you for your time!
You'll hear back within one business day with your next steps.