
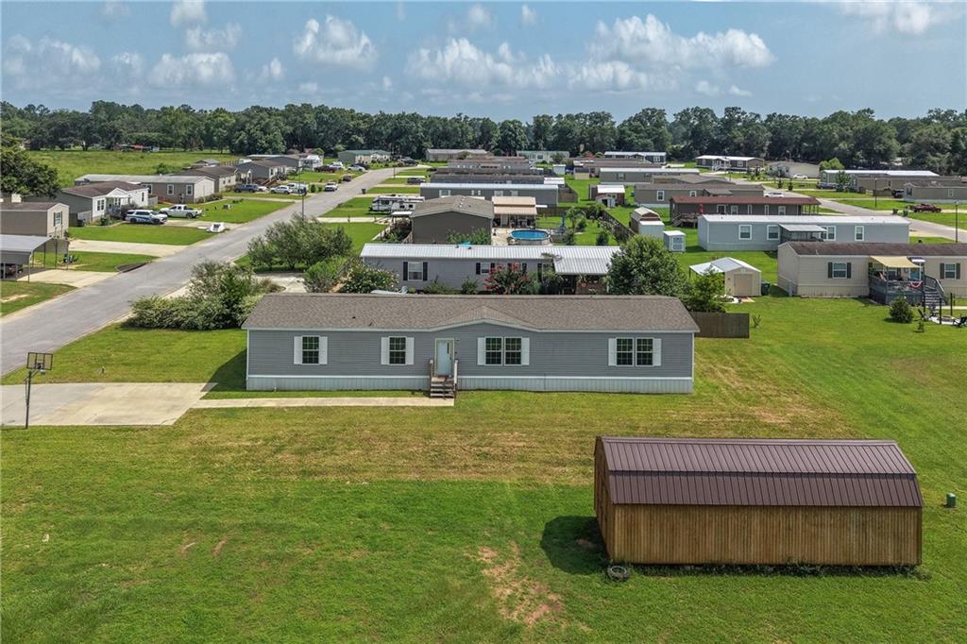
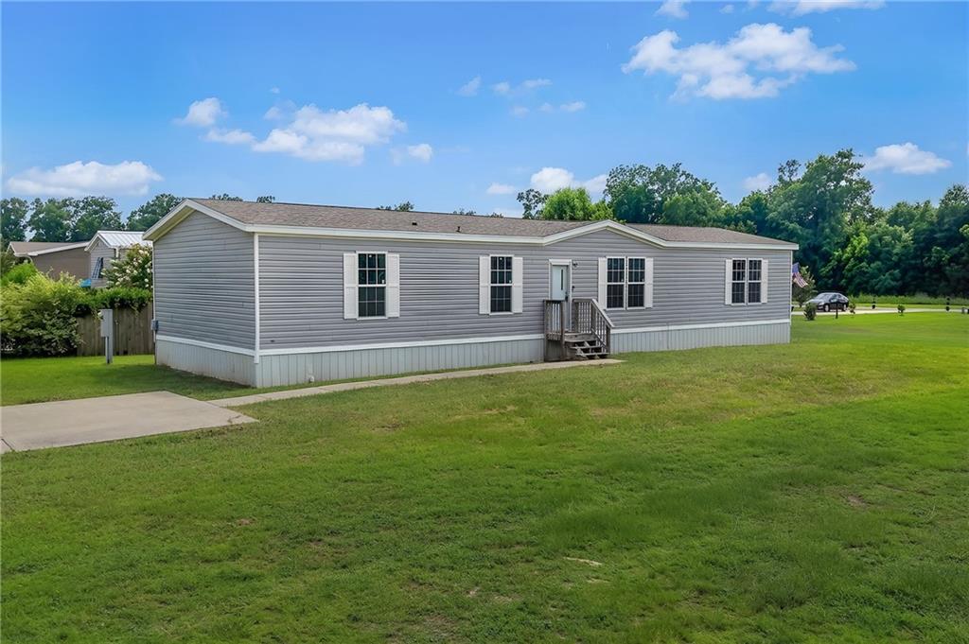
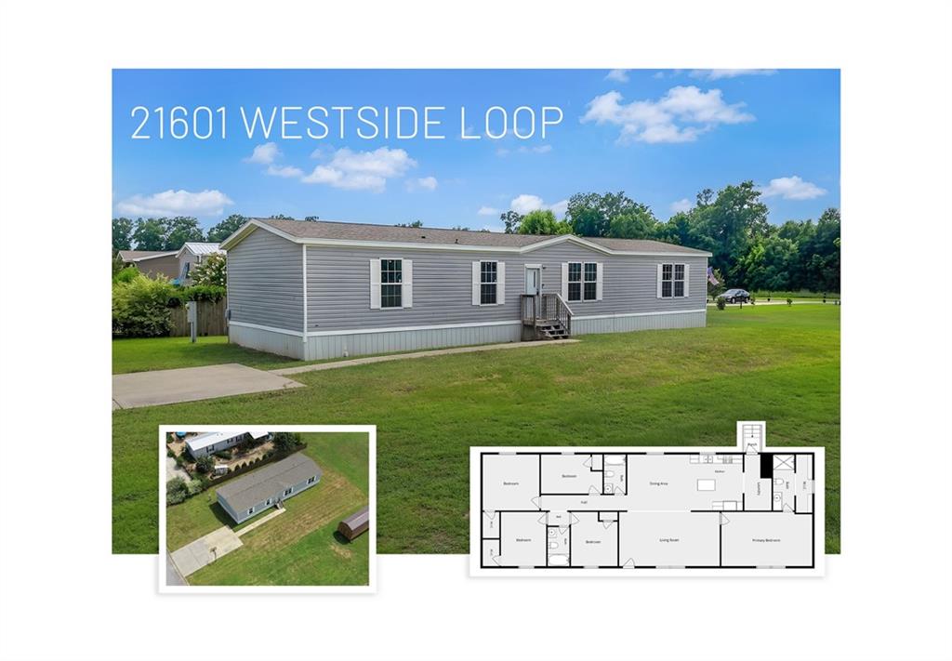
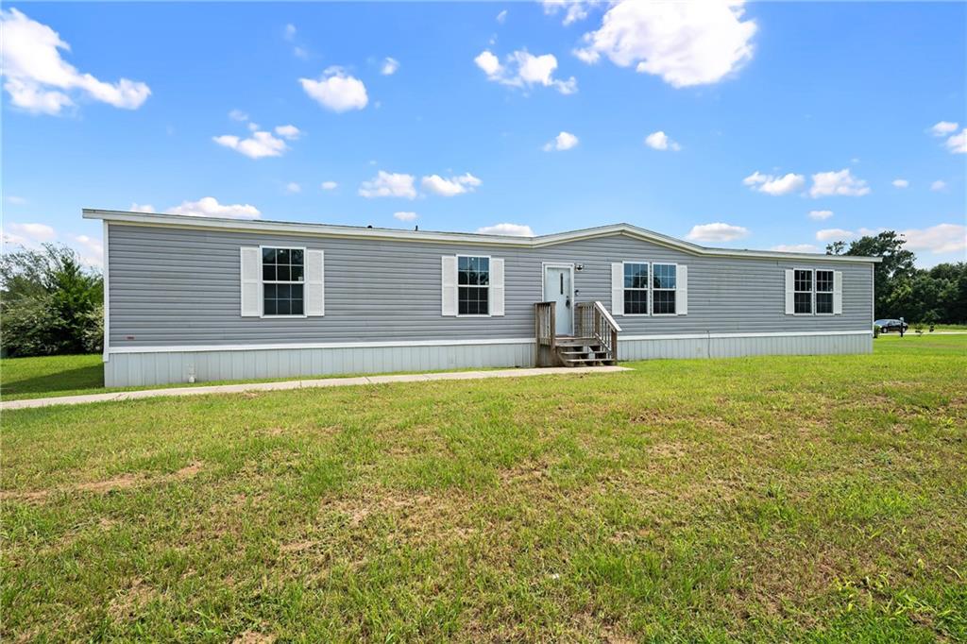
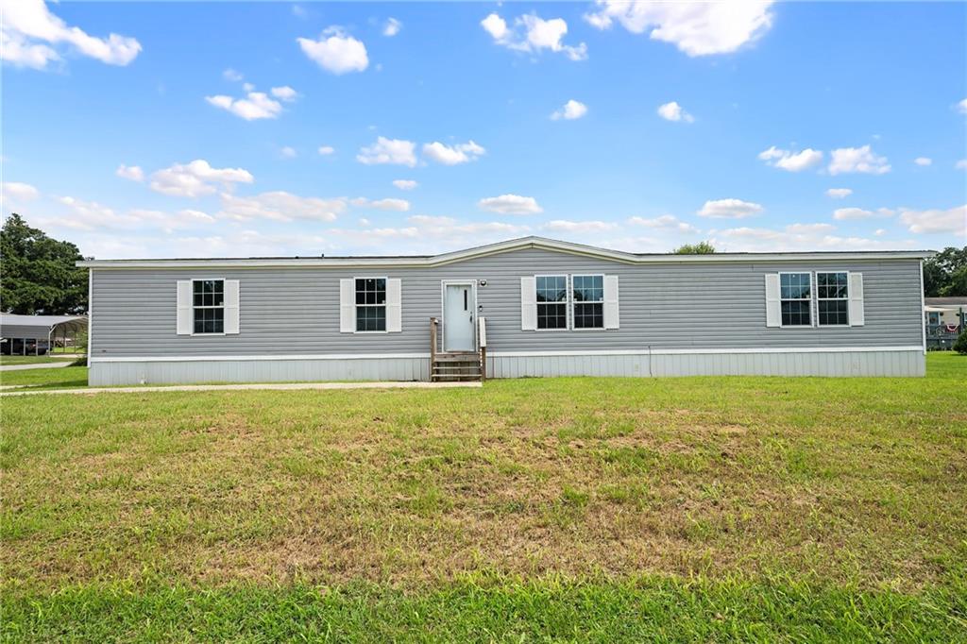
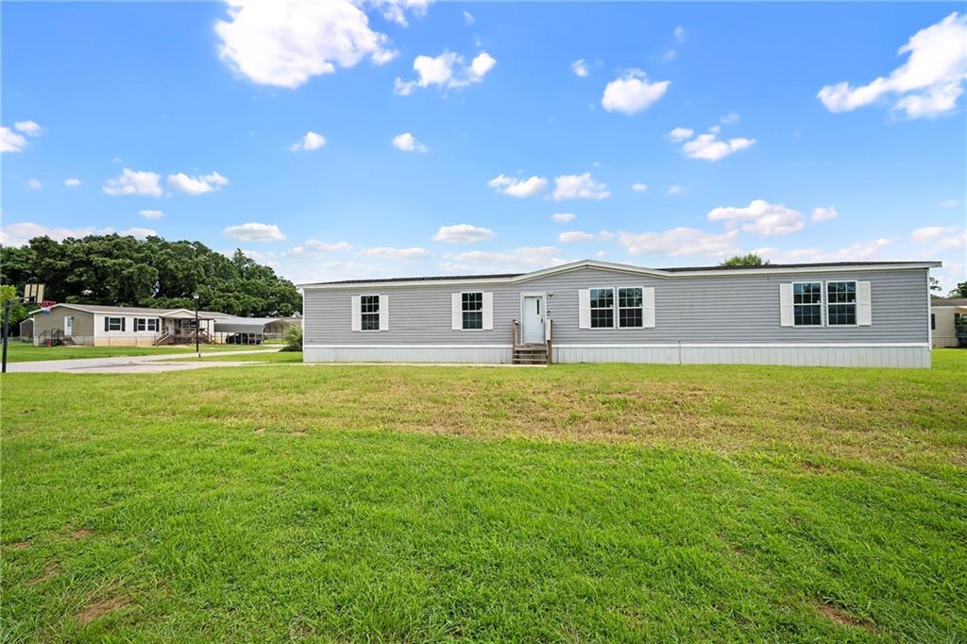
21601 Westside Loop
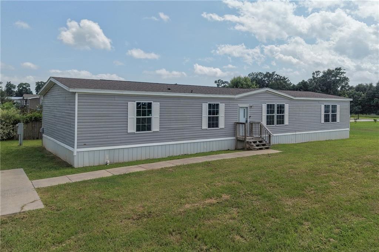
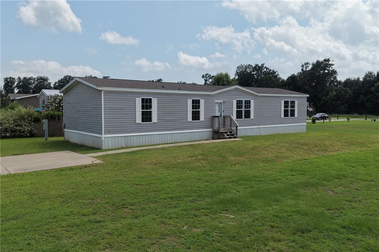
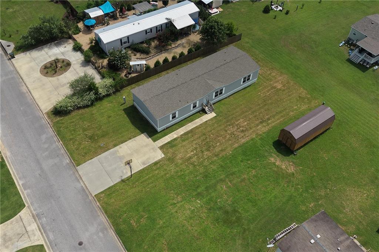
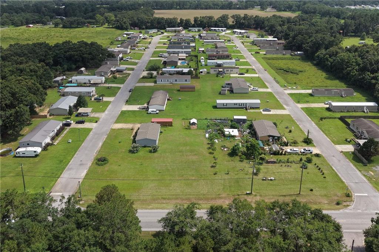
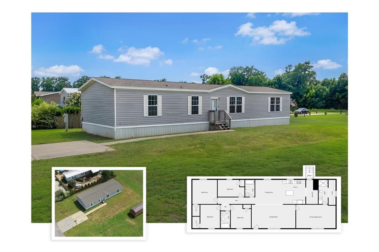
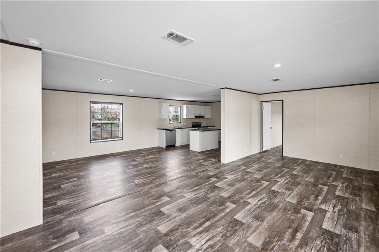
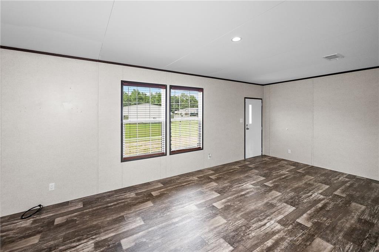
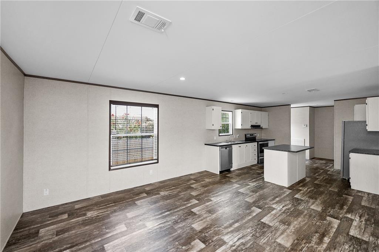
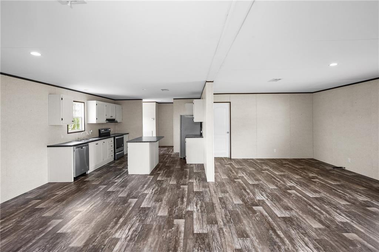
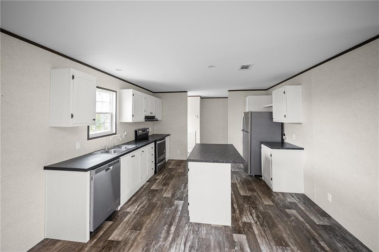
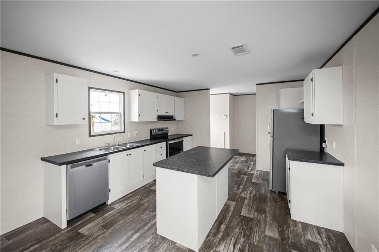
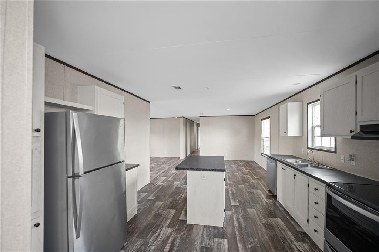
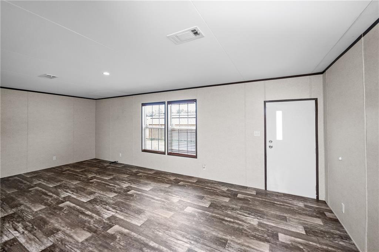
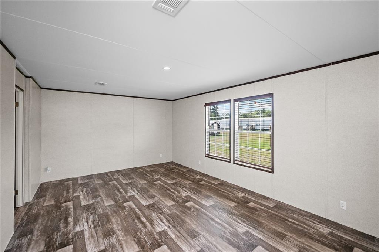
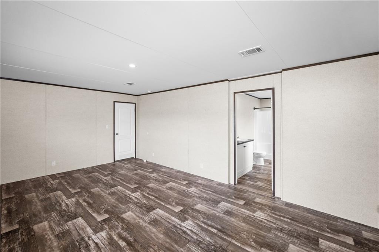
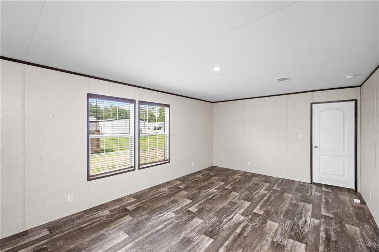
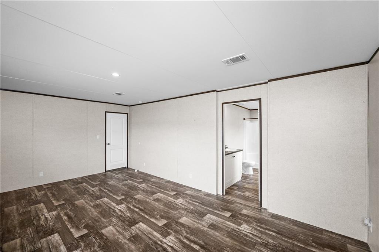
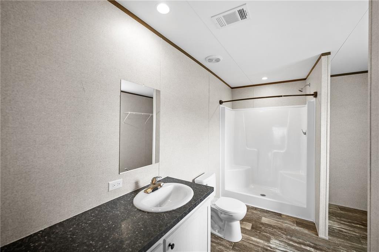
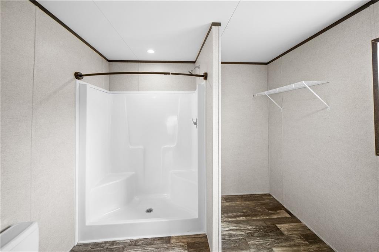
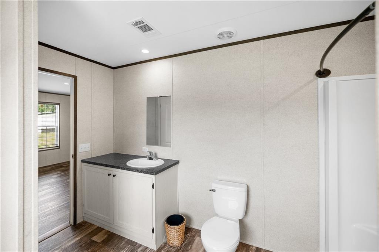
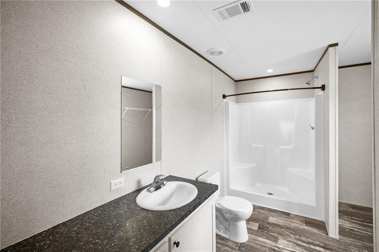
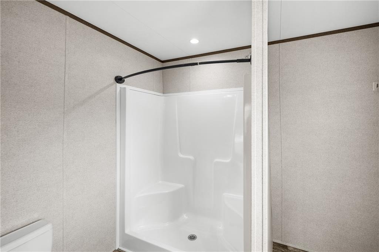
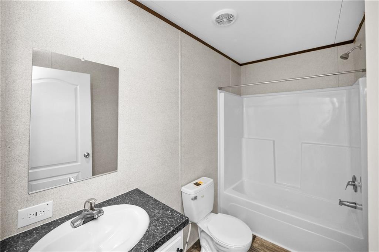
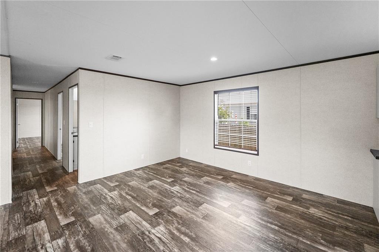
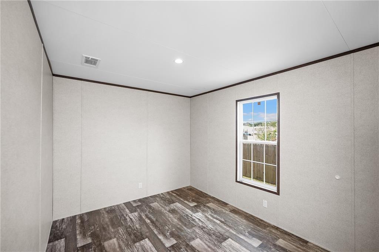
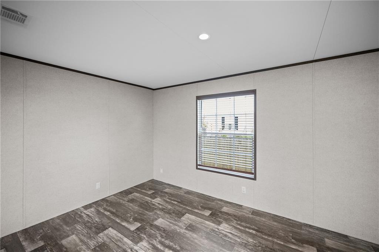
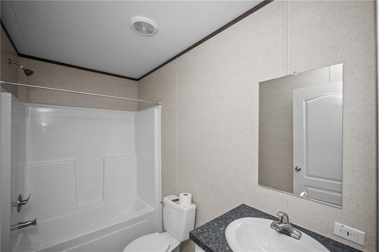
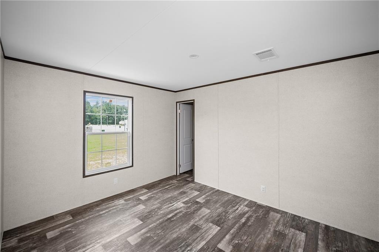
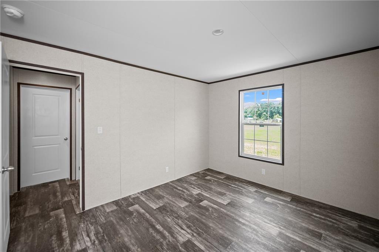
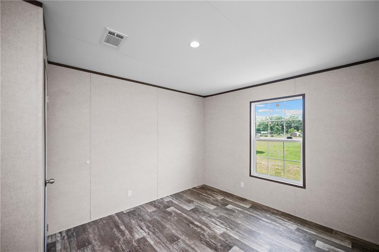
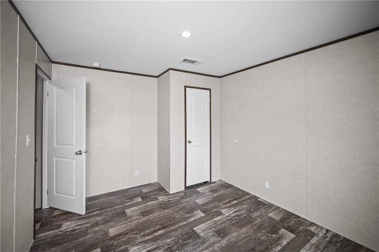
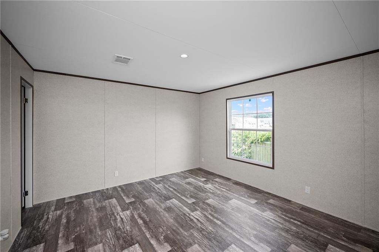
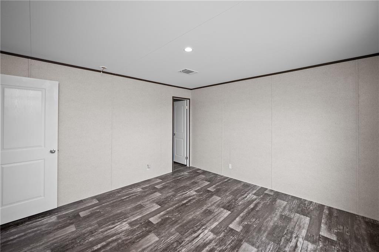
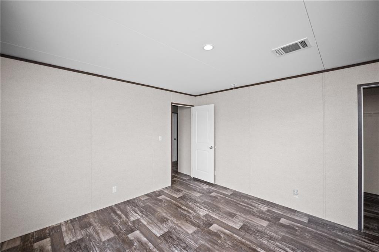
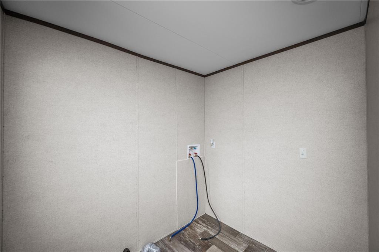
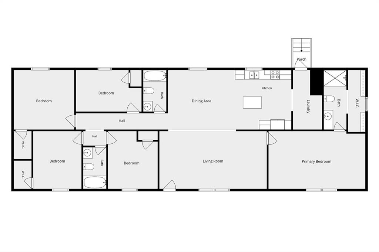
Welcome home to the perfect blend of space, comfort, and freedom! This 2022 5-bedroom, 3-bathroom mobile home offers plenty of room to spread out, relax, and create lasting memories. With a spacious layout, modern touches, and all the convenience of newer construction, this home is ready for its next chapter. Whether you need extra bedrooms for family, a home office, a guest suite, or a hobby space, this floor plan gives you the flexibility you’ve been looking for. Enjoy the comfort of a move-in-ready home without the restrictions of a homeowner’s association — bring your vision, your style, and make it truly yours! With room to grow, space to entertain, and the freedom to live life your way, this property is a must-see. Don’t miss your chance to own a newer home with the space you need and the independence you want!
Listing Information
Facts & Features
Location
Community Information
Architecture
Features & Amenities
Property Features
Square Footage
Tax & Financial Information
Schools
Silverhill School
Assigned school for this home
Central Baldwin Middle School
Robertsdale High School
Loxley Elementary School
CF Taylor Alternative School
South Baldwin Center For Technology
Robertsdale Elementary School
St Patrick Catholic School
School ratings are provided for informational purposes only and are subject to change. Attendance boundaries are for reference only — contact the school or district directly to verify enrollment eligibility.
Historical Data
Price History
| Date | Event | Price |
|---|---|---|
| 06/26/2026 | Listed for sale | $243,000 |
Listed by Brandi Wilkinson · Cooper & Co Inc. · 2513445925

Information deemed reliable but not guaranteed. The information is provided exclusively for consumers' personal, non-commercial use and may not be used for any purpose other than to identify prospective properties consumers may be interested in purchasing. The Mobile Area Association of REALTORS® is committed to providing an accessible website. If you require assistance accessing this site's content, viewing a file or accessibility problems, please contact the Association. Copyright © 2026, All rights reserved.
Start Your Real Estate Journey
Whether you have questions about this listing, want to schedule a showing, or just want to talk through your options, Kayla Hilton is here to help. Reach out and expect a response within one business day.
How can I help?
Kayla Hilton is here to help. Reach out and expect a response within one business day.
Thanks — Kayla Hilton will be in touch shortly.
Make A Plan For Your Purchase
Know what you can afford before you start shopping — then run the numbers on any home you have in mind.
How much house can I afford?
- Principal & interest
- Property taxes
- Homeowner's insurance
- HOA dues
If your monthly savings are applied to the loan principal.
Enter your income, debts, and down payment to see how much home you may qualify for. Estimates only — not a lending decision.
Want to know more?
Chad & Karen VonHoven is here to help. Reach out and expect a response within one business day.
✓ Thanks — Chad & Karen VonHoven will be in touch shortly.
Your Next Chapter Starts With Just A Few Steps
Before you fall in love with a home, know what you can afford. Fill out a quick pre-approval so you're ready to make your move — on your timeline.

Pre-approval made easy
We're here to help you find the best option, not to help the best option find you. Trust that your information will not be shared with many different lenders like so many platforms do.
What type of home are you looking for?
How do you plan to use your new home?
Where are you in the home buying process?
Are you currently working with a real estate agent?
Do you currently own a home?
Is this your first time purchasing a home?
Do you plan to sell your current home before purchasing a new one?
Have you or your spouse served in the US military?
Veterans and active US military may be eligible for a $0 down VA loan.
What is your price range?
What is your current employment status?
What is your household pre-tax annual income?
What is your credit score?
Have you had a bankruptcy or foreclosure in the past 3 years?
Almost done — where can we reach you?
✓ Thank you for your time!
You'll hear back within one business day with your next steps.