
11324 Redfern Rd
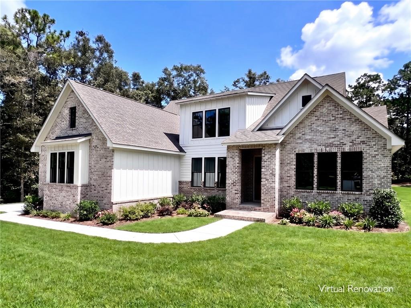
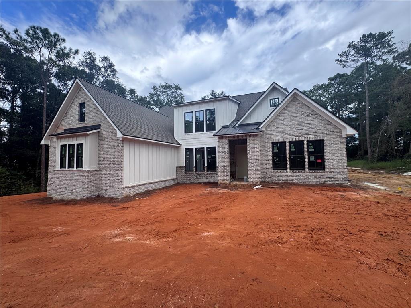
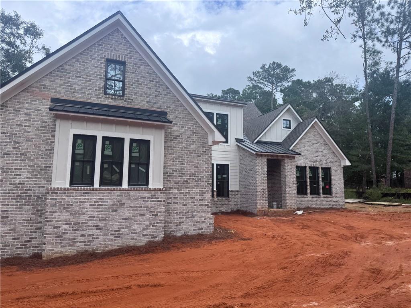
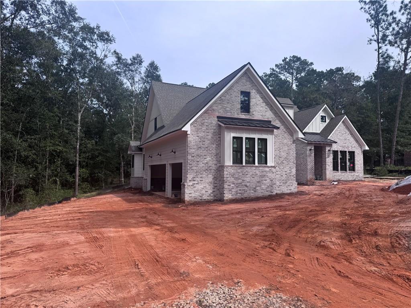
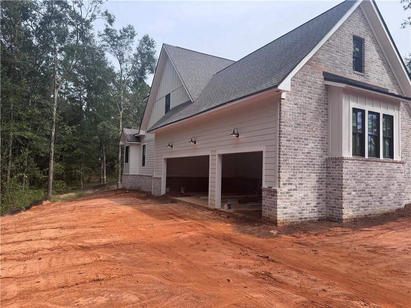
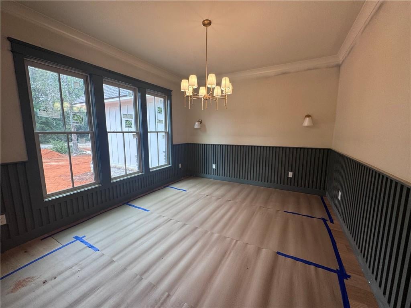
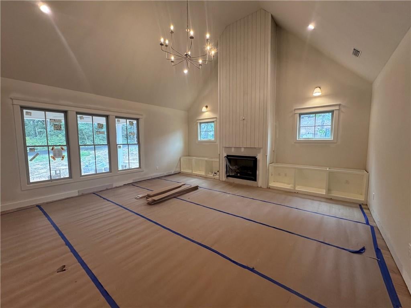
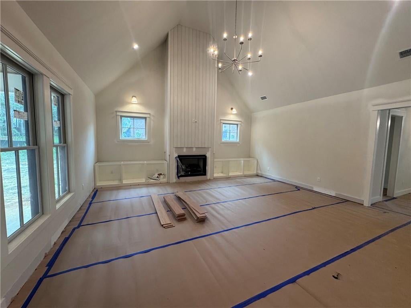
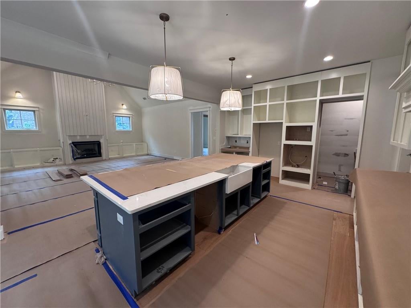
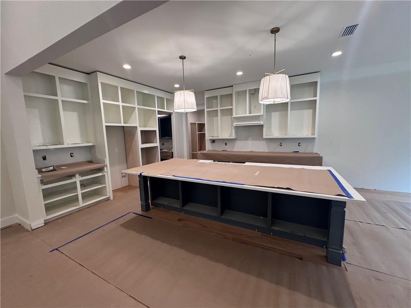
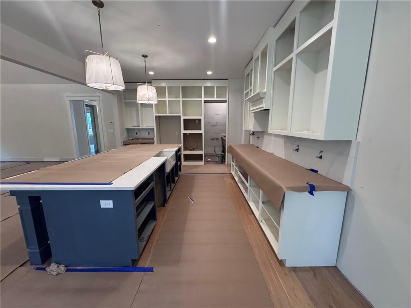
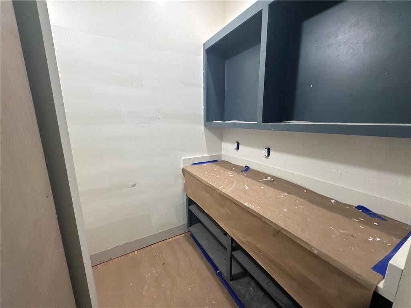
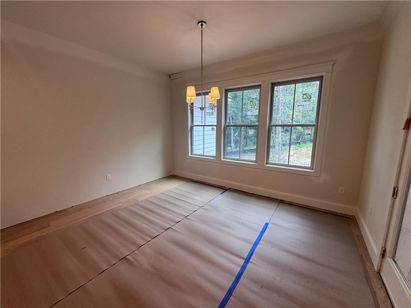
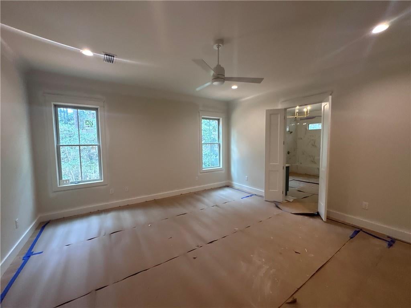
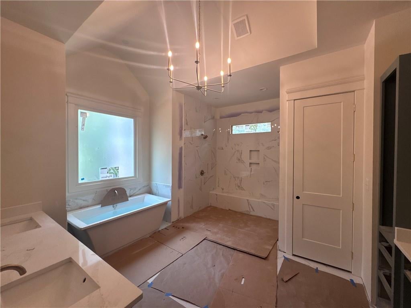
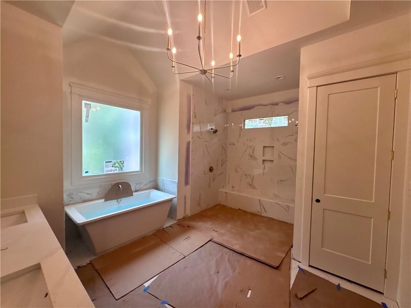
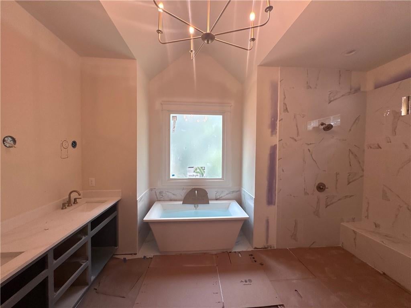
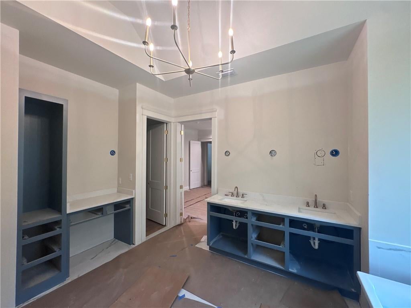
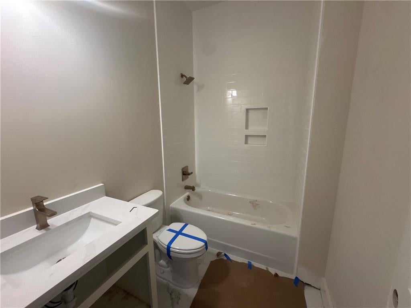
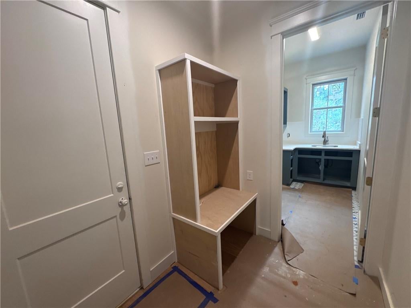
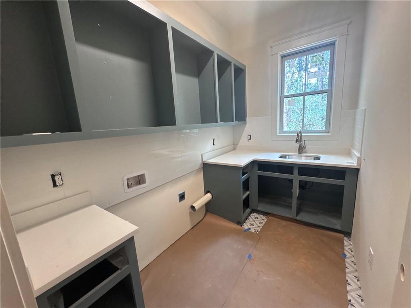
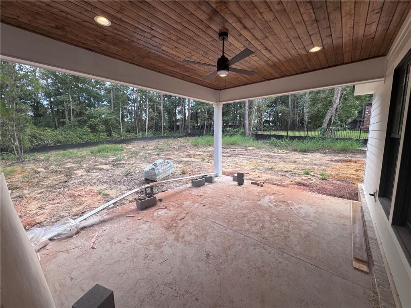
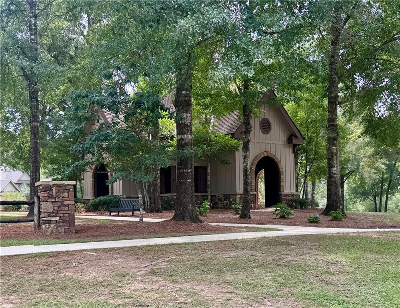
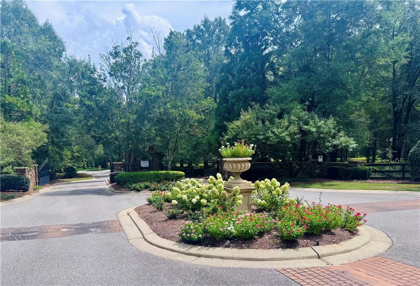
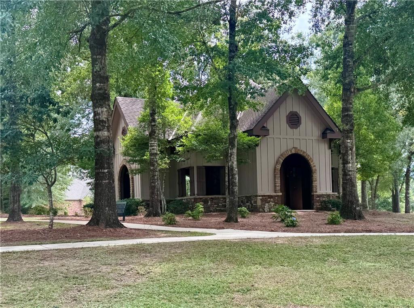
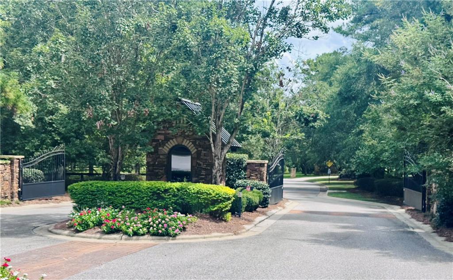
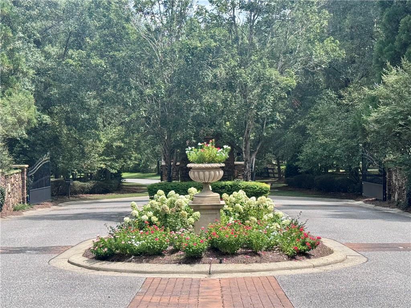
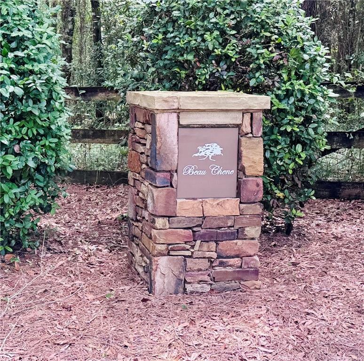
UNDER CONSTRUCTION* Experience custom luxury living in Beau Chene, one of Daphne's premier gated communities known for its estate-sized homesites, mature trees, sidewalks, green spaces, and private setting while remaining just minutes from shopping, dining, Mobile Bay, and I-10. This exceptional custom home by Tower Homes is situated on a one-acre lot and offers 5 bedrooms, 4 baths, a dedicated study, an upstairs sitting area, a large covered rear porch, and a 3-car garage. Designed with both everyday living and entertaining in mind, the open floor plan features a dramatic vaulted family room with custom-built-ins, a stained-wood beam mantel, a fireplace, and a striking floor-to-ceiling accent wall. The chef-inspired kitchen showcases ceiling-height custom cabinetry, an oversized island, Calacatta Gold quartz countertops and backsplash, an apron-front farmhouse sink, stainless steel appliances, abundant storage, and a hidden walk-in pantry with custom cabinetry. The formal dining room and private study feature thoughtful architectural details and custom trimwork throughout. The spacious primary suite serves as a private retreat with a spa-like bath featuring a freestanding rectangular soaking tub, oversized tiled shower, dual vanities, quartz countertops, and a generous walk-in closet. Upstairs, additional bedrooms are complemented by a versatile sitting area, creating a flexible living space. Exterior features include Old Texas brick, bronze windows, stained wood accents, gas lanterns, and outstanding curb appeal. Combining luxury finishes with quality craftsmanship, this new-construction home is a rare opportunity. Gold Fortified, the home includes a 1-yr builder warranty, and a 1-yr termite bond with Formosan coverage. One or more principals of the selling entity are licensed real estate agents and/or Brokers in AL. Floor plans/elevation renderings are for example only/virturally completed. Estimated Completion Date: Nov./Dec 2026.
Listing Information
Facts & Features
Location
Community Information
Architecture
Features & Amenities
Property Features
Square Footage
Tax & Financial Information
Schools
Stonebridge Elementary
Daphne East Elementary School
Belforest Elementary School
Daphne Middle School
Spanish Fort High School
Loxley Elementary School
Rockwell Elementary School
Daphne Elementary School
School ratings are provided for informational purposes only and are subject to change. Attendance boundaries are for reference only — contact the school or district directly to verify enrollment eligibility.
Historical Data
Price History
| Date | Event | Price |
|---|---|---|
| 08/29/2026 | Listed for sale | $995,000 |
Listed by Kristen Meador · Bellator Real Estate, LLC · 2519280031

Information deemed reliable but not guaranteed. The information is provided exclusively for consumers' personal, non-commercial use and may not be used for any purpose other than to identify prospective properties consumers may be interested in purchasing. The Mobile Area Association of REALTORS® is committed to providing an accessible website. If you require assistance accessing this site's content, viewing a file or accessibility problems, please contact the Association. Copyright © 2026, All rights reserved.
Similar Homes For Sale In Daphne
Start Your Real Estate Journey
Whether you have questions about this listing, want to schedule a showing, or just want to talk through your options, Kayla Hilton is here to help. Reach out and expect a response within one business day.
How can I help?
Kayla Hilton is here to help. Reach out and expect a response within one business day.
Thanks — Kayla Hilton will be in touch shortly.
Make A Plan For Your Purchase
Know what you can afford before you start shopping — then run the numbers on any home you have in mind.
How much house can I afford?
- Principal & interest
- Property taxes
- Homeowner's insurance
- HOA dues
If your monthly savings are applied to the loan principal.
Enter your income, debts, and down payment to see how much home you may qualify for. Estimates only — not a lending decision.
Want to know more?
Chad & Karen VonHoven is here to help. Reach out and expect a response within one business day.
✓ Thanks — Chad & Karen VonHoven will be in touch shortly.
Your Next Chapter Starts With Just A Few Steps
Before you fall in love with a home, know what you can afford. Fill out a quick pre-approval so you're ready to make your move — on your timeline.

Pre-approval made easy
We're here to help you find the best option, not to help the best option find you. Trust that your information will not be shared with many different lenders like so many platforms do.
What type of home are you looking for?
How do you plan to use your new home?
Where are you in the home buying process?
Are you currently working with a real estate agent?
Do you currently own a home?
Is this your first time purchasing a home?
Do you plan to sell your current home before purchasing a new one?
Have you or your spouse served in the US military?
Veterans and active US military may be eligible for a $0 down VA loan.
What is your price range?
What is your current employment status?
What is your household pre-tax annual income?
What is your credit score?
Have you had a bankruptcy or foreclosure in the past 3 years?
Almost done — where can we reach you?
✓ Thank you for your time!
You'll hear back within one business day with your next steps.