


5170 Hebron Dr
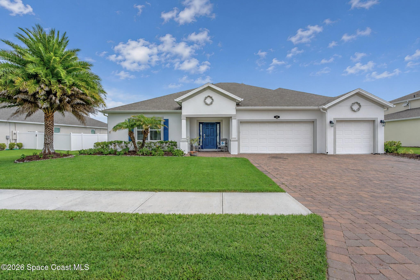
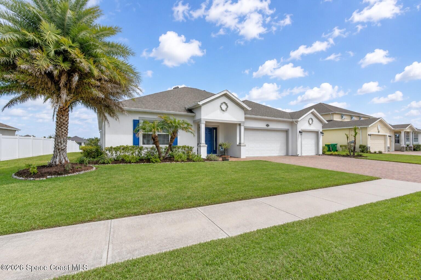
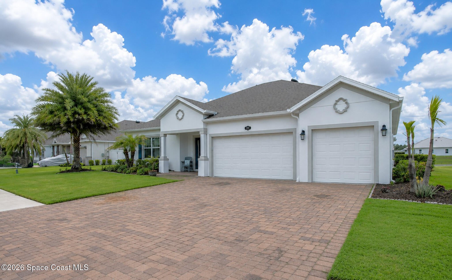
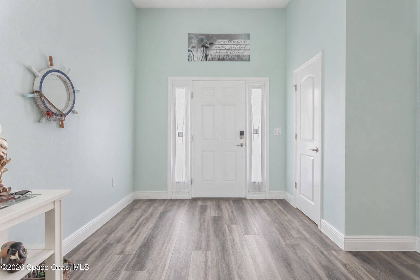
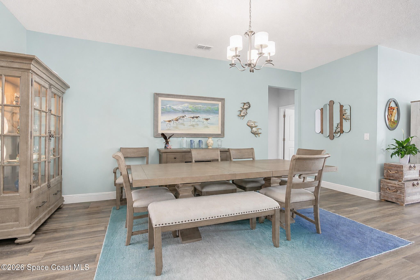
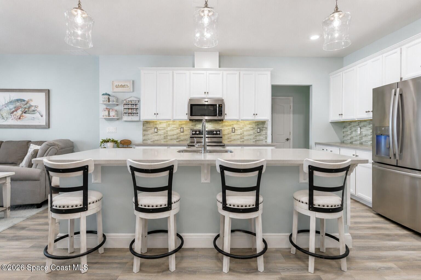
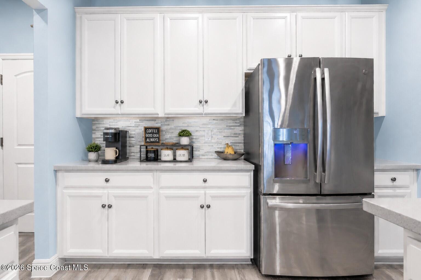
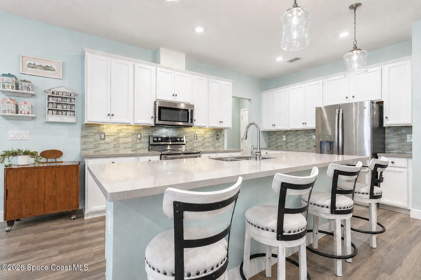
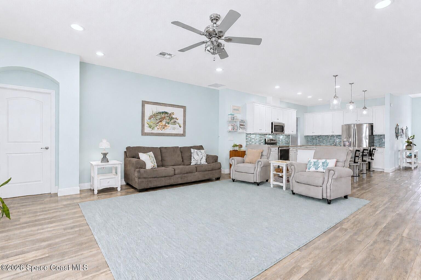
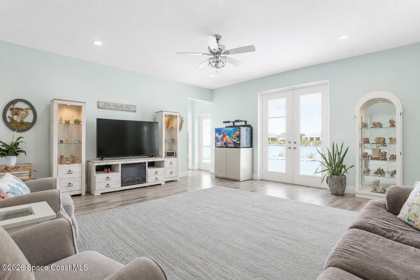
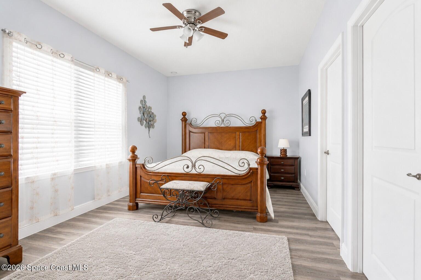
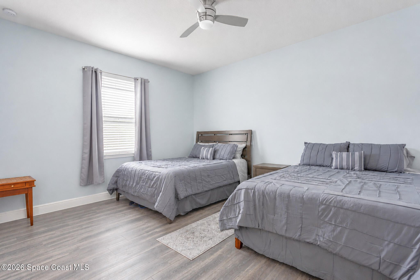
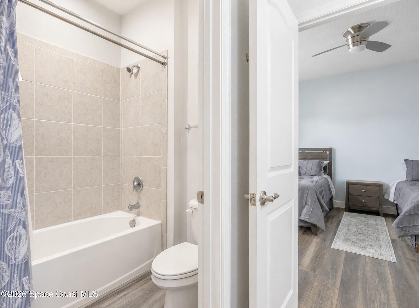
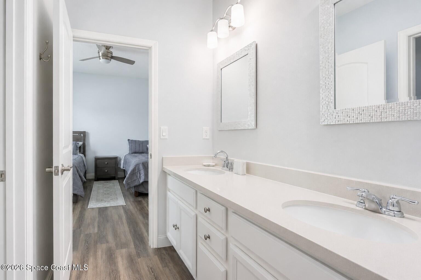
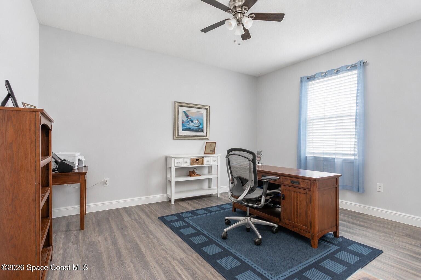
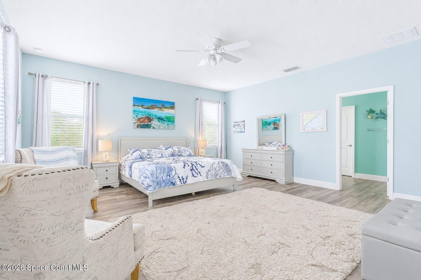
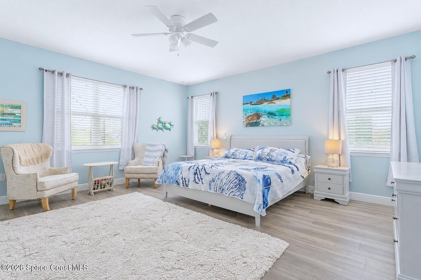
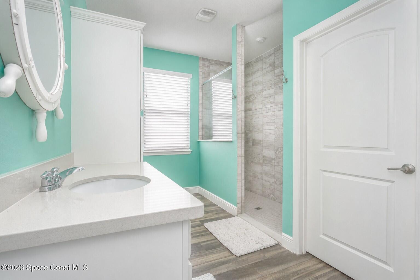
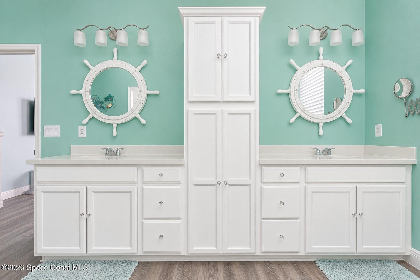
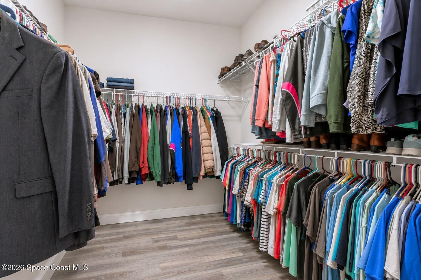
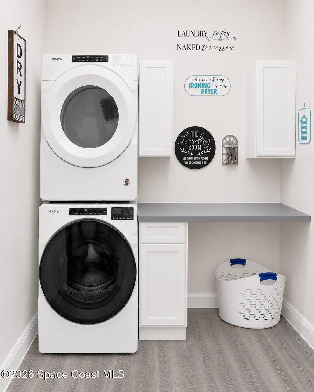
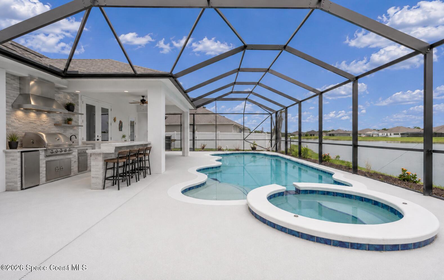
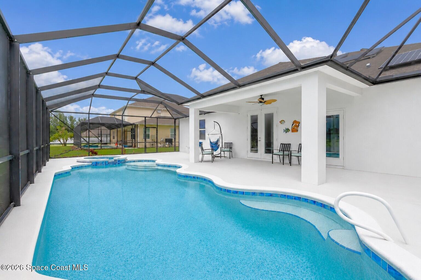
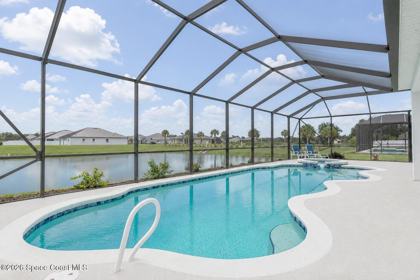
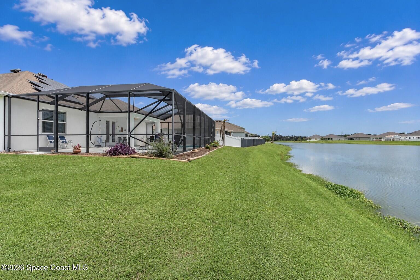
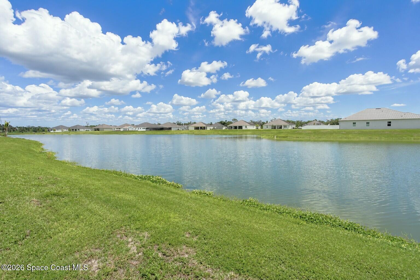
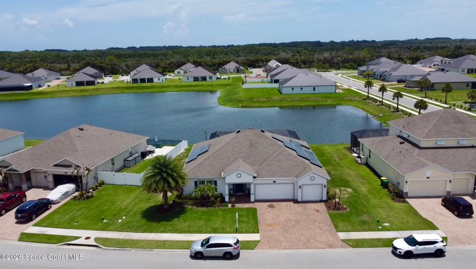
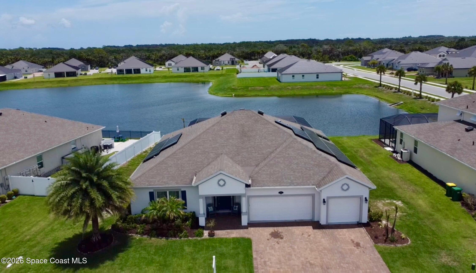
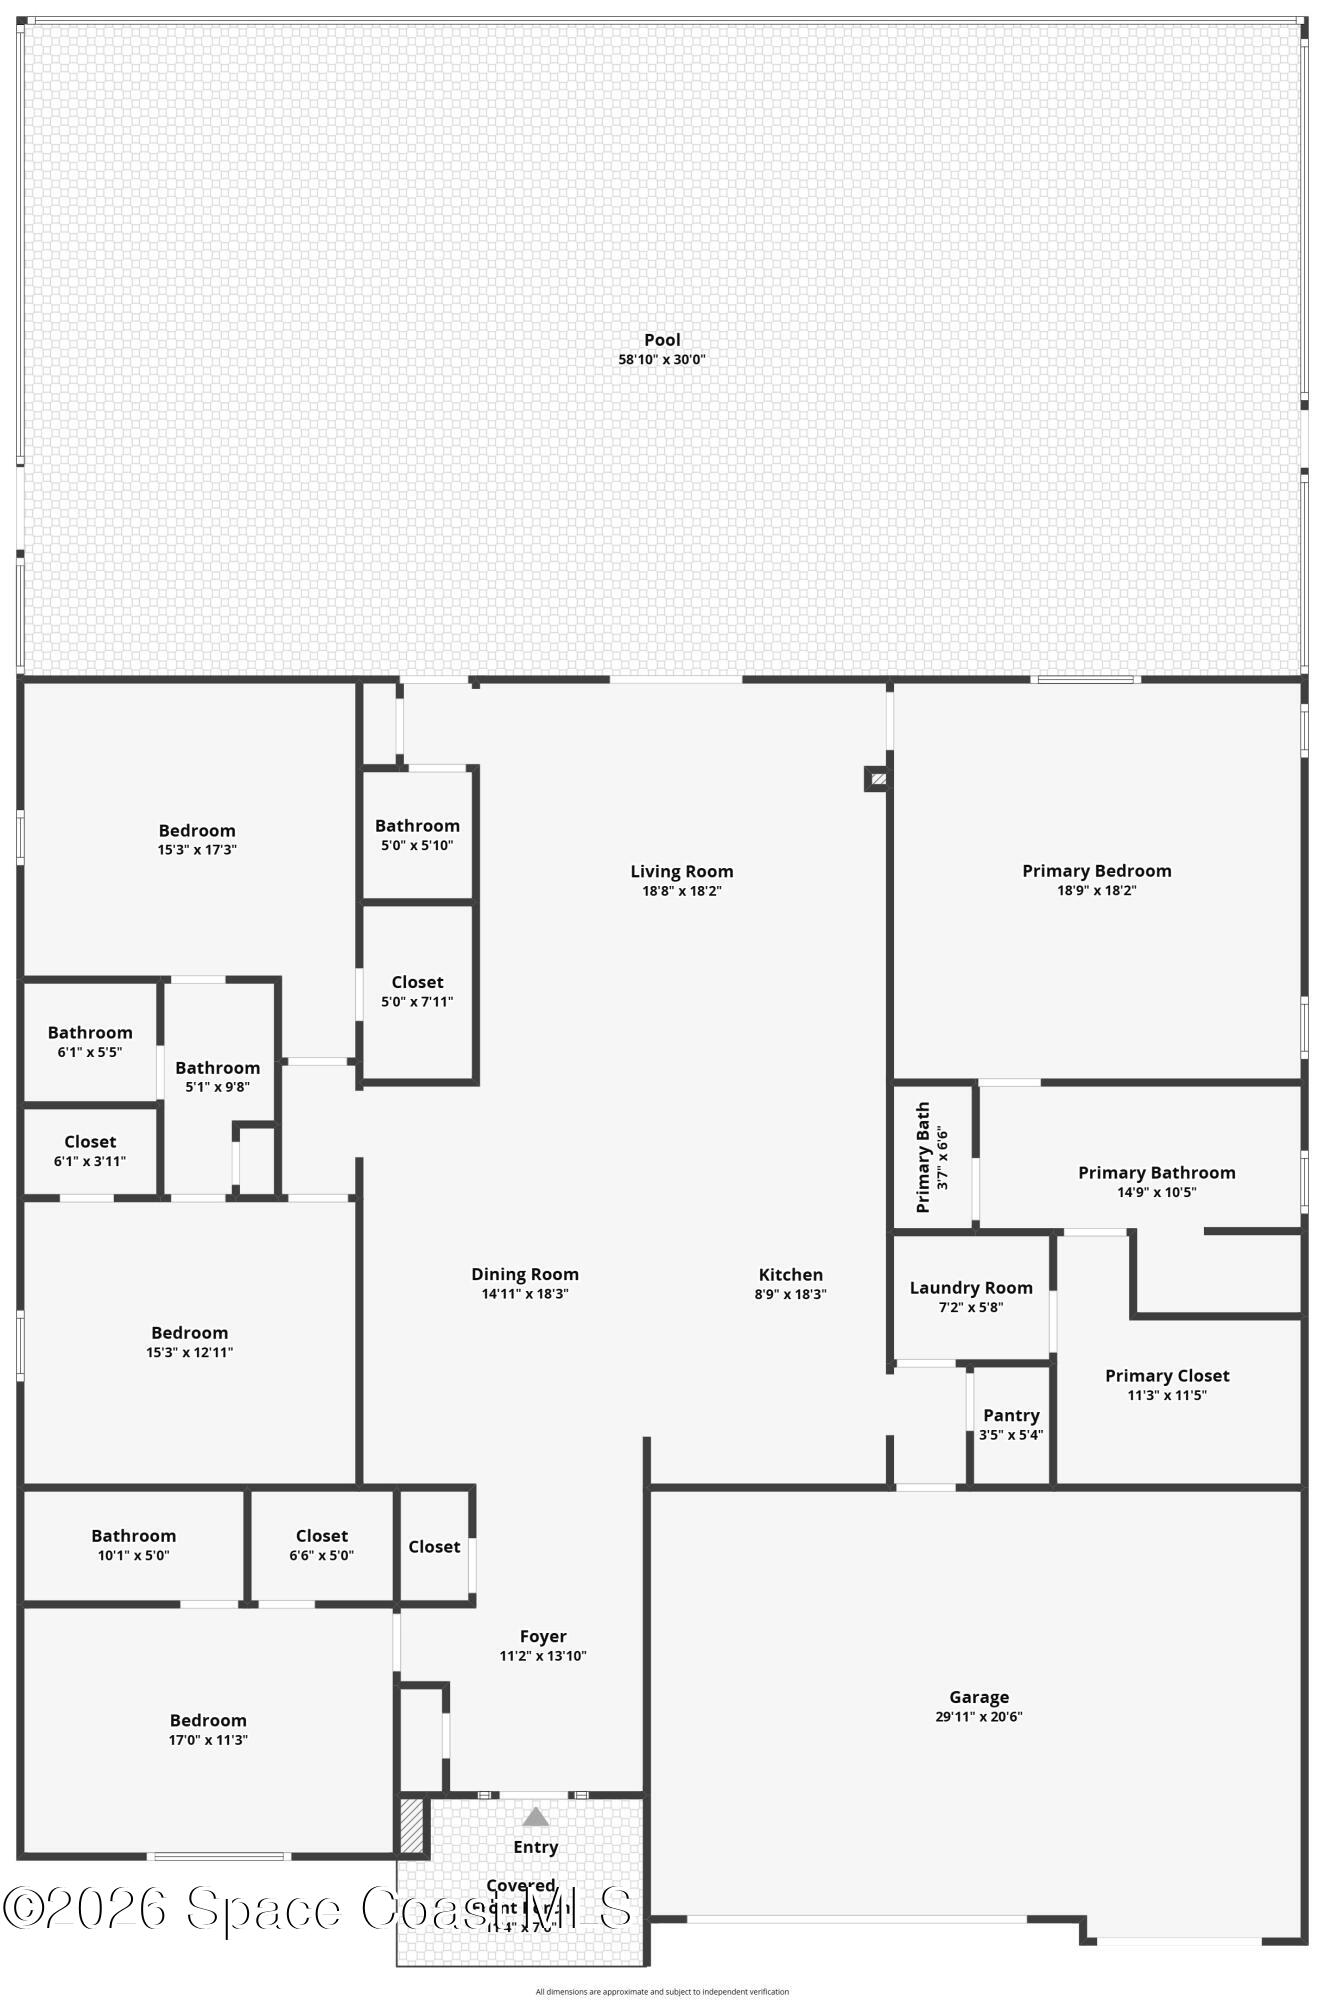
NEWER HOME BUILT IN 2019 SO LOW HOME OWNERS INSURANCE AND HUGE POWER BILL SAVINGS! SOLAR PANELS WILL BE PAID FOR AT CLOSING- AVG POWER BILL $43.95 A MONTH! This beautifully designed 4-bedroom, 3.5-bath home with a 3-car garage. this thoughtfully designed home combines comfort, functionality, and energy efficiency with whole-home solar panels that provide significant savings on monthly electric costs. Inside, you'll love the spacious split floor plan featuring oversized bedrooms, walk-in closets throughout, a convenient Jack-and-Jill bathroom, a dedicated pool bath, and a laundry room that connects directly to the primary suite's walk-in closet--making everyday living effortless. Situated on one of the community's larger homesites at 0.27 acres, this property offers plenty of room to relax, entertain, and enjoy the outdoors while watching rocket launches right from your pool in the backyard with relaxing water view! Minutes to space center, publix, target, beaches and 528
Listing Information
Facts & Features
Location
Community Information
Architecture
Features & Amenities
Property Features
Square Footage
Tax & Financial Information
Schools
Lewis Carroll Elementary School
Fairglen Elementary School
Merritt Island High School
Audubon Elementary School
Cambridge Elementary Magnet School
Gardendale Elementary Magnet School
North/Central Area Alternative Learning Center
Robert L. Stevenson Elementary School
School ratings are provided for informational purposes only and are subject to change. Attendance boundaries are for reference only — contact the school or district directly to verify enrollment eligibility.
Historical Data
Price History
| Date | Event | Price |
|---|---|---|
| 10/11/2026 | Price change | $733,900 |
| 06/26/2026 | Listed for sale | $739,900 |
Listed by Kelly Oduber · The High Tide Group · 3866820992
The data relating to real estate for sale on this website comes in part from the Internet Data exchange program of Brevard MLS. IDX information is provided exclusively for consumers' personal, non-commercial use and may not be used for any purpose other than to identify prospective properties consumers may be interested in purchasing. Information deemed reliable but not guaranteed. Copyright © 2026 Brevard MLS. All Rights Reserved.
Last Updated: October 12, 2026 at 6:57 AM | Source: Brevard MLS | MLS#: 1081061

Similar Homes For Sale In Merritt Island

 New Listing

Start Your Real Estate Journey
Whether you have questions about this listing, want to schedule a showing, or just want to talk through your options, Kayla Hilton is here to help. Reach out and expect a response within one business day.
How can I help?
Kayla Hilton is here to help. Reach out and expect a response within one business day.
Thanks — Kayla Hilton will be in touch shortly.
Make A Plan For Your Purchase
Know what you can afford before you start shopping — then run the numbers on any home you have in mind.
How much house can I afford?
- Principal & interest
- Property taxes
- Homeowner's insurance
- HOA dues
If your monthly savings are applied to the loan principal.
Enter your income, debts, and down payment to see how much home you may qualify for. Estimates only — not a lending decision.
Want to know more?
Chad & Karen VonHoven is here to help. Reach out and expect a response within one business day.
✓ Thanks — Chad & Karen VonHoven will be in touch shortly.
Your Next Chapter Starts With Just A Few Steps
Before you fall in love with a home, know what you can afford. Fill out a quick pre-approval so you're ready to make your move — on your timeline.

Pre-approval made easy
We're here to help you find the best option, not to help the best option find you. Trust that your information will not be shared with many different lenders like so many platforms do.
What type of home are you looking for?
How do you plan to use your new home?
Where are you in the home buying process?
Are you currently working with a real estate agent?
Do you currently own a home?
Is this your first time purchasing a home?
Do you plan to sell your current home before purchasing a new one?
Have you or your spouse served in the US military?
Veterans and active US military may be eligible for a $0 down VA loan.
What is your price range?
What is your current employment status?
What is your household pre-tax annual income?
What is your credit score?
Have you had a bankruptcy or foreclosure in the past 3 years?
Almost done — where can we reach you?
✓ Thank you for your time!
You'll hear back within one business day with your next steps.