


3878 Enchanted Oaks Ln
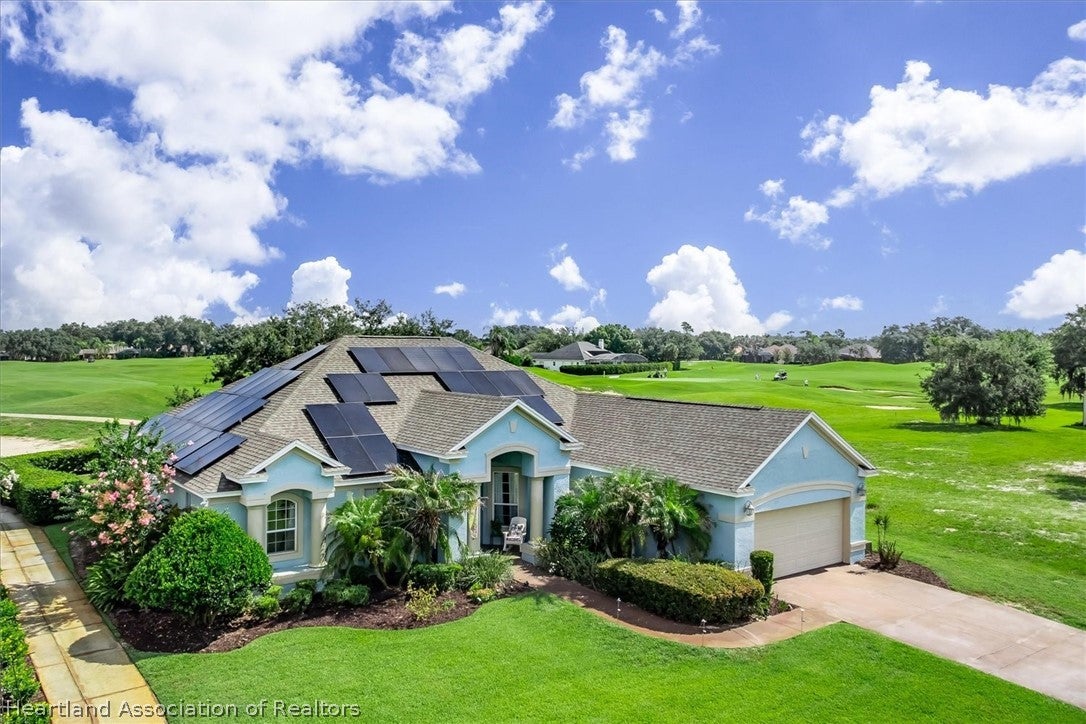
Welcome to this exquisite preserve-front home located in the highly desirable Country Club of Sebring. Lovingly cared for by the same family, this exceptional home has been meticulously maintained, and the pride of ownership is evident from the moment you step through the door. The impressive entry welcomes you with soaring ceilings, elegant crown molding, graceful curved walls, and beautiful architectural details. Just off the foyer, the formal dining room features a gorgeous bay window that fills the space with natural light, along with double crown molding. Continue into the heart of the home, a grand family room that flows beautifully into the kitchen, creating an ideal layout for everyday living and entertaining. The kitchen features granite countertops, warm maple staggered cabinetry, newer appliances, and a comfortable eat-in area overlooking the backyard. Eight-foot solid interior doors further enhance the quality and character of the home. One of the most impressive features is its setting. Situated on an oversized lot at the back of the Country Club of Sebring, the home backs directly to the Hammock State Park preserve, offering exceptional privacy, natural beauty, and spectacular evening sunsets. Step onto the screened patio and enjoy a peaceful backdrop that is truly difficult to duplicate. The office is conveniently located off the family room and features a large picture window providing wonderful natural light and double crown molding. The true split bedroom floor plan offers two generously sized guest bedrooms with large closets on one side of the home, separated by a spacious guest bathroom. The private primary suite is located on the opposite side and features crown molding, a tray ceiling, his and hers closets with built ins, and direct access to the screened patio, perfect for enjoying those beautiful preserve sunsets. The spacious primary bathroom offers double vanities, a large jetted soaking tub, and a walk-in shower with two shower heads. The laundry room includes a utility sink, and the washer and dryer will remain. The insulated garage offers built-in shelving, while plywood flooring in the attic provides additional storage. Recent improvements include a 2021 roof, a brand-new A/C system, approximately 7 year old water heater, fresh exterior paint completed approximately two months ago, and a replaced screened patio enclosure and metal framing. Beautiful oak-lined streets welcome you into this sought-after community. Country Club of Sebring offers golf, tennis courts, and a community pool while remaining conveniently located near area shopping, dining, and everyday amenities. Meticulously maintained, beautifully appointed, and positioned against a private state park preserve, this is a special opportunity to enjoy the space, quality, privacy, and lifestyle that make the Country Club of Sebring such a desirable place to call home.
Listing Information
Facts & Features
Location
Community Information
Architecture
Features & Amenities
Property Features
Square Footage
Tax & Financial Information
Schools
Hill-Gustat Middle School
School ratings are provided for informational purposes only and are subject to change. Attendance boundaries are for reference only — contact the school or district directly to verify enrollment eligibility.
Historical Data
Price History
| Date | Event | Price |
|---|---|---|
| 08/06/2026 | Listed for sale | $530,000 |
Listed by Kimberly Boersma · ADVANCED ALL SERVICE/ SEBRING · 8633851181
Listing information provided exclusively for consumers' personal, non-commercial use and may not be used for any purpose other than to identify prospective properties consumers may be interested in purchasing. Information deemed reliable but not guaranteed by the MLS. Copyright 2026, Heartland Association of REALTORS. All rights reserved.
Last Updated: September 16, 2026 at 6:08 PM | Source: Heartland Association of REALTORS | MLS#: 327053




Start Your Real Estate Journey
Whether you have questions about this listing, want to schedule a showing, or just want to talk through your options, Kayla Hilton is here to help. Reach out and expect a response within one business day.
How can I help?
Kayla Hilton is here to help. Reach out and expect a response within one business day.
Thanks — Kayla Hilton will be in touch shortly.
Make A Plan For Your Purchase
Know what you can afford before you start shopping — then run the numbers on any home you have in mind.
How much house can I afford?
- Principal & interest
- Property taxes
- Homeowner's insurance
- HOA dues
If your monthly savings are applied to the loan principal.
Enter your income, debts, and down payment to see how much home you may qualify for. Estimates only — not a lending decision.
Want to know more?
Chad & Karen VonHoven is here to help. Reach out and expect a response within one business day.
✓ Thanks — Chad & Karen VonHoven will be in touch shortly.
Your Next Chapter Starts With Just A Few Steps
Before you fall in love with a home, know what you can afford. Fill out a quick pre-approval so you're ready to make your move — on your timeline.

Pre-approval made easy
We're here to help you find the best option, not to help the best option find you. Trust that your information will not be shared with many different lenders like so many platforms do.
What type of home are you looking for?
How do you plan to use your new home?
Where are you in the home buying process?
Are you currently working with a real estate agent?
Do you currently own a home?
Is this your first time purchasing a home?
Do you plan to sell your current home before purchasing a new one?
Have you or your spouse served in the US military?
Veterans and active US military may be eligible for a $0 down VA loan.
What is your price range?
What is your current employment status?
What is your household pre-tax annual income?
What is your credit score?
Have you had a bankruptcy or foreclosure in the past 3 years?
Almost done — where can we reach you?
✓ Thank you for your time!
You'll hear back within one business day with your next steps.