


3028 Cedora Terrace
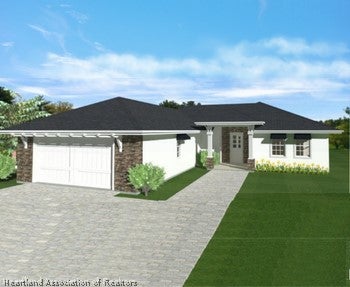
++ GORGEOUS POOL HOME - OUTDOOR GARDEN WITH PERGOLA - BEAUTIFULLY UPDATED & MAINTAINED ++ Completely gorgeous, totally remodeled pool home. Located on a quiet cul-de-sac street in Sebring. This home shows better than brand new - meticulously maintained & tastefully updated throughout. Elegant, yet comfortable. In person, this home shows like something you'd see in a magazine! BRAND NEW heated pool + screen cage. New Roof 2024. AC 2020. Water Heater 2022. City water + city sewer. Lots of curb appeal - beautifully landscaped with all manner of flora. Sharp lighting around the backyard of the house. Looks great at night! The open front porch welcomes you before you enter the home. Views of Dinner Lake can be seen from the front porch. Once you step inside, it's hard not smile. This home has an open-concept split floorplan. Almost 2,000 sqft of living space. 3 beds 2 baths 2 car garage. Neutral-colored tones in the main living spaces. Ample natural lighting from the windows & glass doors. The main living spaces are tiled, and all bedrooms have been upgraded to luxury vinyl flooring. The kitchen has been updated with granite countertops, wood cabinets, new appliances (including Samsung Bespoke fridge). The kitchen also features a huge walk-in pantry & island with breakfast bar. Adjacent to the kitchen is the breakfast nook. Windows with plantation shutters surround the breakfast nook, providing natural lighting and beautiful views of sunset over Dinner Lake. Adjacent to the living room is the formal dining room, overlooking your pool and backyard. The master bedroom is spaciously sized & also provides views of the lake. This room boasts a large walk-in closet and crown moulding. The master bathroom features double vanities, gorgeously tiled walk-in shower, and a jetted tub. On the other side of the home are the 2 spacious guest beds & bathroom. From the sliding glass doors, you enter into the pool cage. The pool and screen room is brand new! The pool cage features a nice, shaded area. Great for anyone who wants to enjoy the views or company without getting too much sun. The heated pool itself is also really great- not too big or too small. Easy to maintain & enjoy! The backyard & pool is very private, as it is fully-fenced by tall vinyl fencing. Behind the home is an orange grove, adding to the sense of privacy. The backyard is a green-thumb's dream! Totally landscaped with all manner of gorgeous plants. Cute sitting area amongst the flora under a wooden pergola. Great space for reading, relaxing with company, and BBQ's. Next to the pergola is a raised decking. Would make a great location for a hot tub, or leave it as-is for fun nights. Nearby boat ramp into Dinner Lake. 379 acre ridge lake. Residents of this neighborhood also have access to a community storage area for boats/RVs for only $50 pr year. Close drive into downtown Sebring. This home truly is special and doesn't come around often. When you see it, you will fall in love!
Listing Information
Facts & Features
Location
Community Information
Architecture
Features & Amenities
Property Features
Square Footage
Tax & Financial Information
Schools
The Academy At Youth Care Lane
Hill-Gustat Middle School
Memorial Elementary School
The Kindergarten Learning Center
Sebring High School
Fred Wild Elementary School
Sun 'n Lake Elementary School
Woodlawn Elementary School
School ratings are provided for informational purposes only and are subject to change. Attendance boundaries are for reference only — contact the school or district directly to verify enrollment eligibility.
Historical Data
Price History
| Date | Event | Price |
|---|---|---|
| 08/11/2026 | Listed for sale | $439,999 |
Listed by Zachary DeBono · ALL ABOUT REALTY-LK PLACID · 8634659455
Listing information provided exclusively for consumers' personal, non-commercial use and may not be used for any purpose other than to identify prospective properties consumers may be interested in purchasing. Information deemed reliable but not guaranteed by the MLS. Copyright 2026, Heartland Association of REALTORS. All rights reserved.
Last Updated: August 11, 2026 at 3:56 AM | Source: Heartland Association of REALTORS | MLS#: 327125

Similar Homes For Sale In Sebring




Start Your Real Estate Journey
Whether you have questions about this listing, want to schedule a showing, or just want to talk through your options, Kayla Hilton is here to help. Reach out and expect a response within one business day.
How can I help?
Kayla Hilton is here to help. Reach out and expect a response within one business day.
Thanks — Kayla Hilton will be in touch shortly.
Make A Plan For Your Purchase
Know what you can afford before you start shopping — then run the numbers on any home you have in mind.
How much house can I afford?
- Principal & interest
- Property taxes
- Homeowner's insurance
- HOA dues
If your monthly savings are applied to the loan principal.
Enter your income, debts, and down payment to see how much home you may qualify for. Estimates only — not a lending decision.
Want to know more?
Chad & Karen VonHoven is here to help. Reach out and expect a response within one business day.
✓ Thanks — Chad & Karen VonHoven will be in touch shortly.
Your Next Chapter Starts With Just A Few Steps
Before you fall in love with a home, know what you can afford. Fill out a quick pre-approval so you're ready to make your move — on your timeline.

Pre-approval made easy
We're here to help you find the best option, not to help the best option find you. Trust that your information will not be shared with many different lenders like so many platforms do.
What type of home are you looking for?
How do you plan to use your new home?
Where are you in the home buying process?
Are you currently working with a real estate agent?
Do you currently own a home?
Is this your first time purchasing a home?
Do you plan to sell your current home before purchasing a new one?
Have you or your spouse served in the US military?
Veterans and active US military may be eligible for a $0 down VA loan.
What is your price range?
What is your current employment status?
What is your household pre-tax annual income?
What is your credit score?
Have you had a bankruptcy or foreclosure in the past 3 years?
Almost done — where can we reach you?
✓ Thank you for your time!
You'll hear back within one business day with your next steps.