

93 Argonne Dr
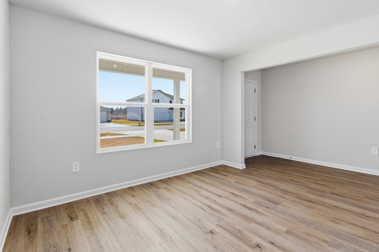
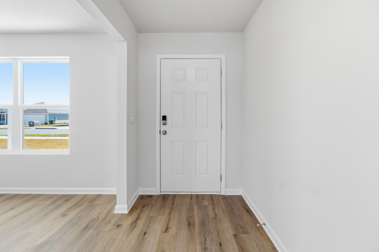
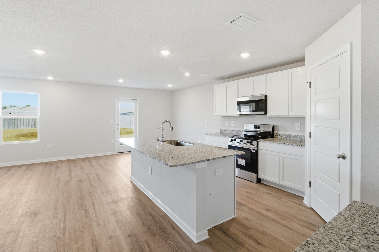
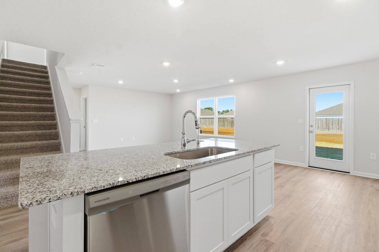
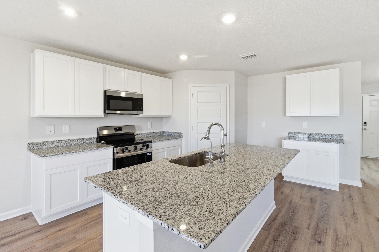
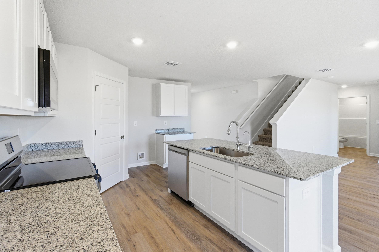
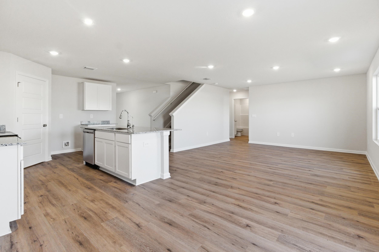
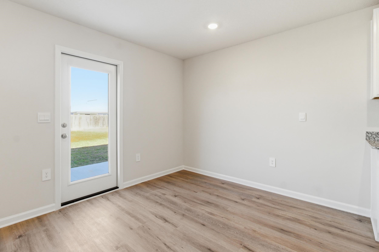
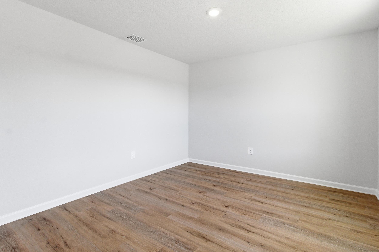
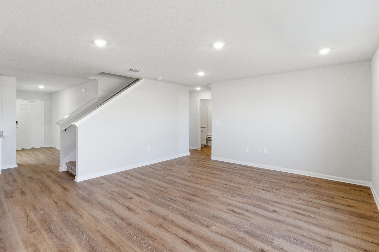
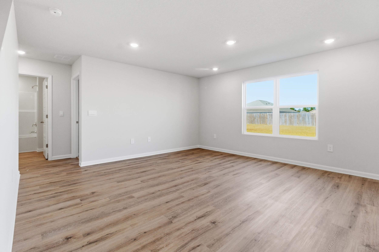
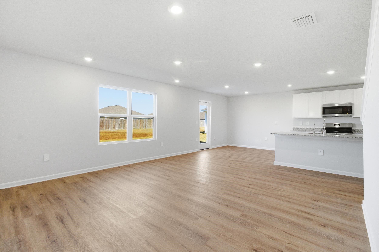
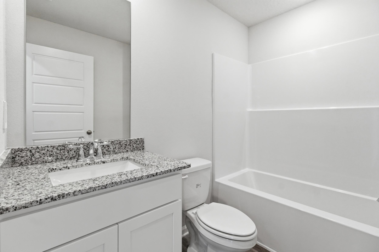
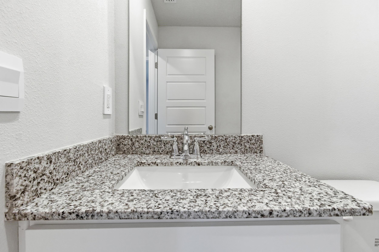
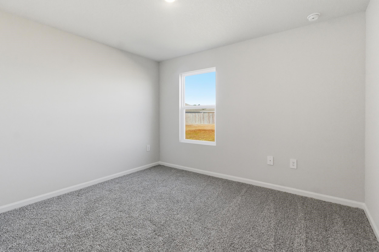
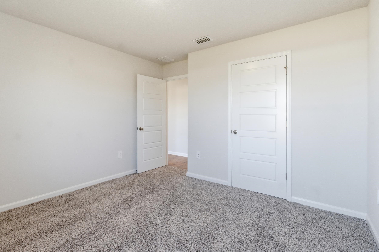
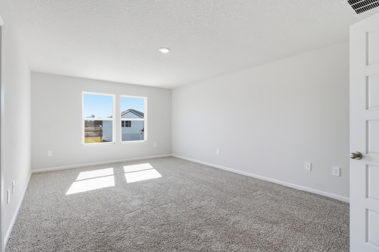
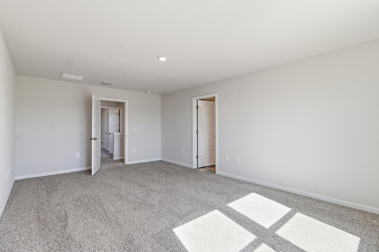
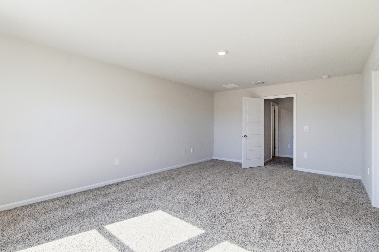
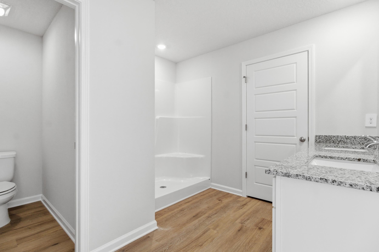
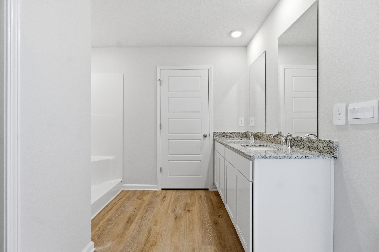
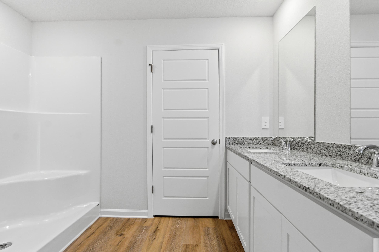
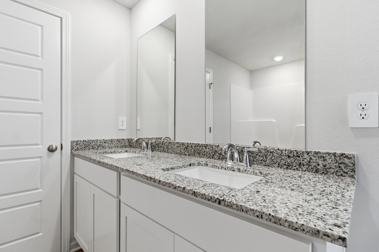
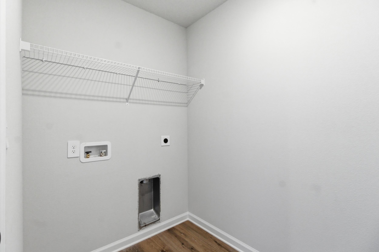
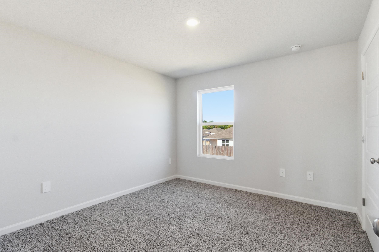
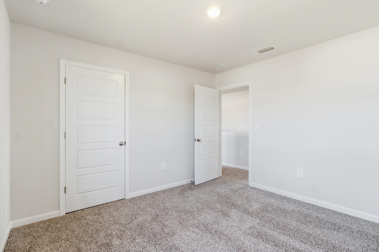
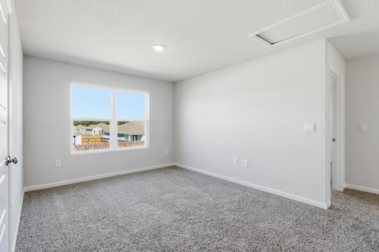
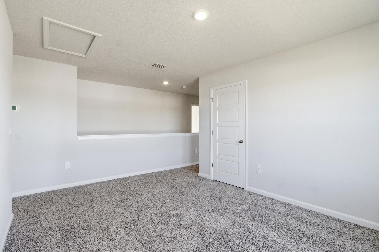
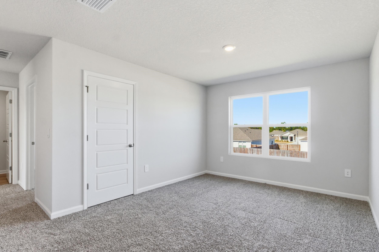
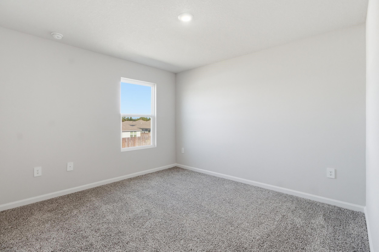
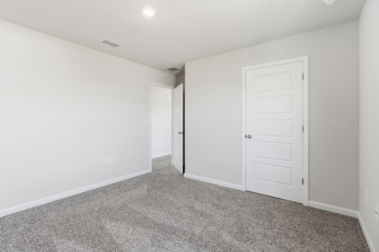
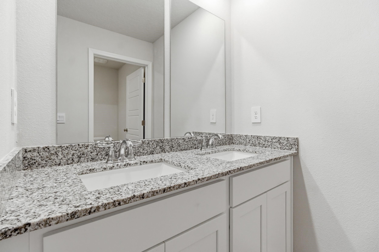
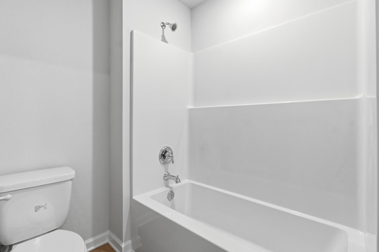
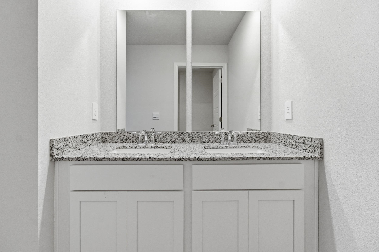
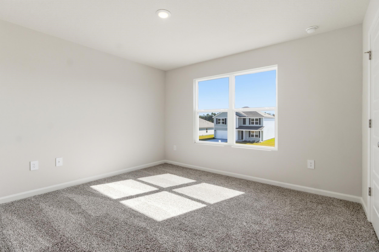
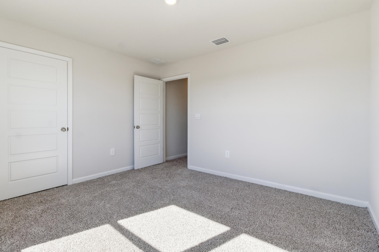
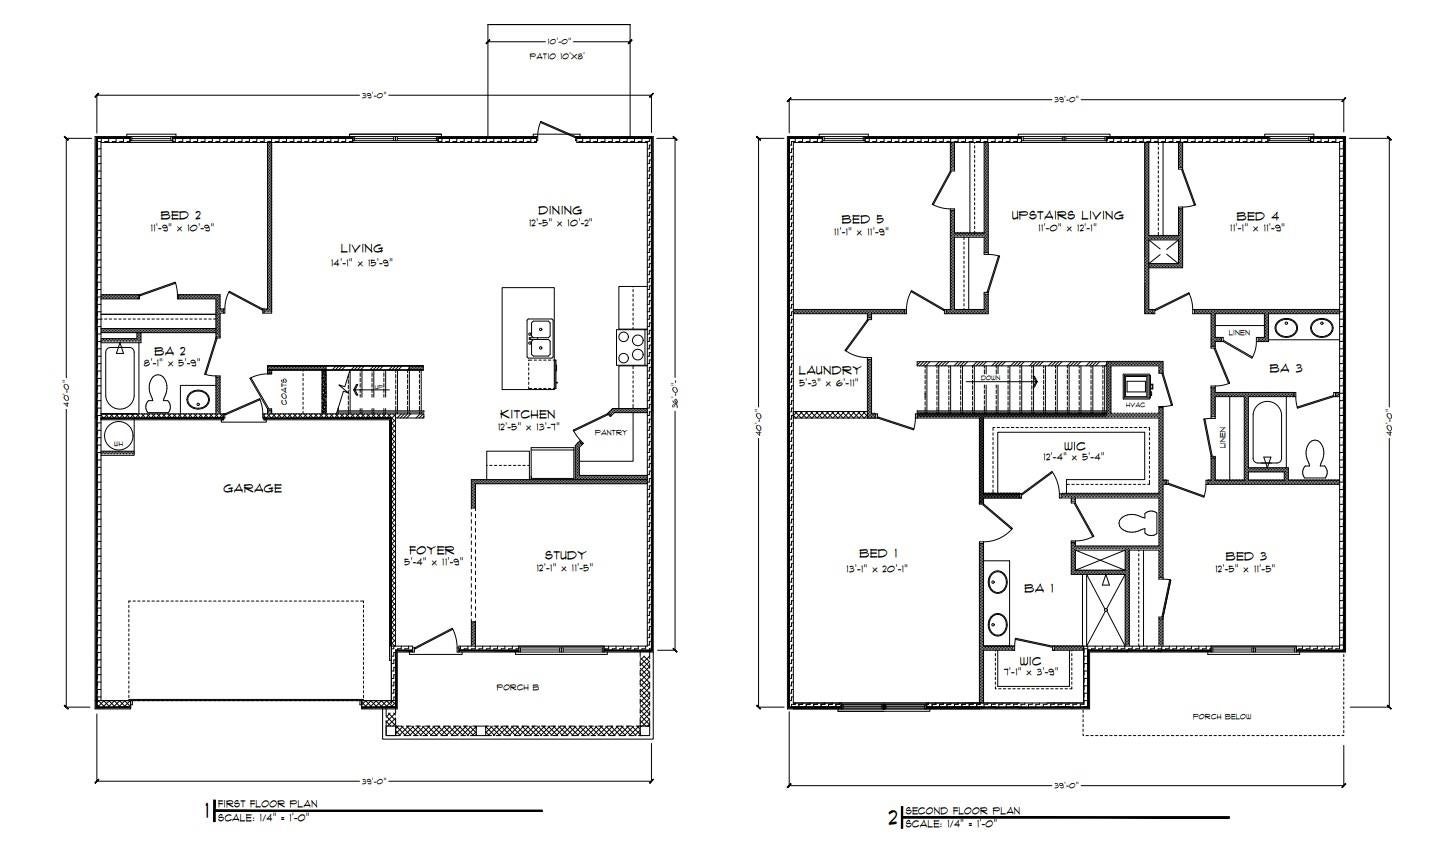
Welcome to 93 Argonne Drive in Wesley Park, our new home community in Crawfordville, FL. The Hayden is a five bedroom and three-bathroom home, with an open-concept floorplan and flexible living space, along with a two-car garage. The first floor features the flex room in the front of the home, kitchen, dining area, and great room. A bedroom with a full bathroom nearby is also on the first floor. A central kitchen island with granite countertops overlooks the great room that leads outside to the patio. Along with a spacious pantry and ample countertop space for cooking, stainless-steel appliances are included with the Hayden. Upstairs, the primary bedroom features an ensuite bathroom with a double vanity, private water closet, large shower and two walk-in closets. Separated by the upstairs living space are three additional bedrooms with carpeted floors and closets, along with a second upstairs bathroom. The laundry room is conveniently located upstairs and includes a washer and dryer. As always, the Hayden includes a state-of-the-art smart home system that keeps you connected to your home at all times, whether you're 5-minutes or a plane ride away. Most importantly enjoy quality materials and workmanship throughout, with superior attention to detail, plus a one-year builder’s warranty.
Listing Information
Facts & Features
Location
Community Information
Architecture
Features & Amenities
Property Features
Square Footage
Tax & Financial Information
Schools
Alternative High School Program
Shadeville Elementary School
Riversink Elementary School
Crawfordville Elementary School
Wakulla Middle School
Adult/Community Education
Wakulla County Virtual Instruction Program
Riversprings Middle School
School ratings are provided for informational purposes only and are subject to change. Attendance boundaries are for reference only — contact the school or district directly to verify enrollment eligibility.
Historical Data
Price History
| Date | Event | Price |
|---|---|---|
| 08/18/2026 | Listed for sale | $365,900 |
Listed by Olesya Chatraw · DR Horton Realty North West FL · 8507067306
The data relating to real estate for sale on this website comes in part from a cooperative data exchange program of the Tallahassee Board of REALTORS®. Real estate listings held by brokerage firms other than Continental Real Estate Group, Inc are marked with the listing broker's logo or name and detailed information about such listings includes the name of the listing brokers. Data provided is deemed reliable but is not guaranteed. The broker providing this data believes them to be correct, but advises interested parties to confirm them before relying on them in a purchase decision. Use of search facilities of data on the site, other than by a consumer looking to buy, sell or lease real estate, is prohibited. Copyright ©2026 Tallahassee Board of REALTORS®. All Rights Reserved.
Similar Homes For Sale In Crawfordville


Start Your Real Estate Journey
Whether you have questions about this listing, want to schedule a showing, or just want to talk through your options, Kayla Hilton is here to help. Reach out and expect a response within one business day.
How can I help?
Kayla Hilton is here to help. Reach out and expect a response within one business day.
Thanks — Kayla Hilton will be in touch shortly.
Make A Plan For Your Purchase
Know what you can afford before you start shopping — then run the numbers on any home you have in mind.
How much house can I afford?
- Principal & interest
- Property taxes
- Homeowner's insurance
- HOA dues
If your monthly savings are applied to the loan principal.
Enter your income, debts, and down payment to see how much home you may qualify for. Estimates only — not a lending decision.
Want to know more?
Chad & Karen VonHoven is here to help. Reach out and expect a response within one business day.
✓ Thanks — Chad & Karen VonHoven will be in touch shortly.
Your Next Chapter Starts With Just A Few Steps
Before you fall in love with a home, know what you can afford. Fill out a quick pre-approval so you're ready to make your move — on your timeline.

Pre-approval made easy
We're here to help you find the best option, not to help the best option find you. Trust that your information will not be shared with many different lenders like so many platforms do.
What type of home are you looking for?
How do you plan to use your new home?
Where are you in the home buying process?
Are you currently working with a real estate agent?
Do you currently own a home?
Is this your first time purchasing a home?
Do you plan to sell your current home before purchasing a new one?
Have you or your spouse served in the US military?
Veterans and active US military may be eligible for a $0 down VA loan.
What is your price range?
What is your current employment status?
What is your household pre-tax annual income?
What is your credit score?
Have you had a bankruptcy or foreclosure in the past 3 years?
Almost done — where can we reach you?
✓ Thank you for your time!
You'll hear back within one business day with your next steps.