


3683 Guava Palms Ct
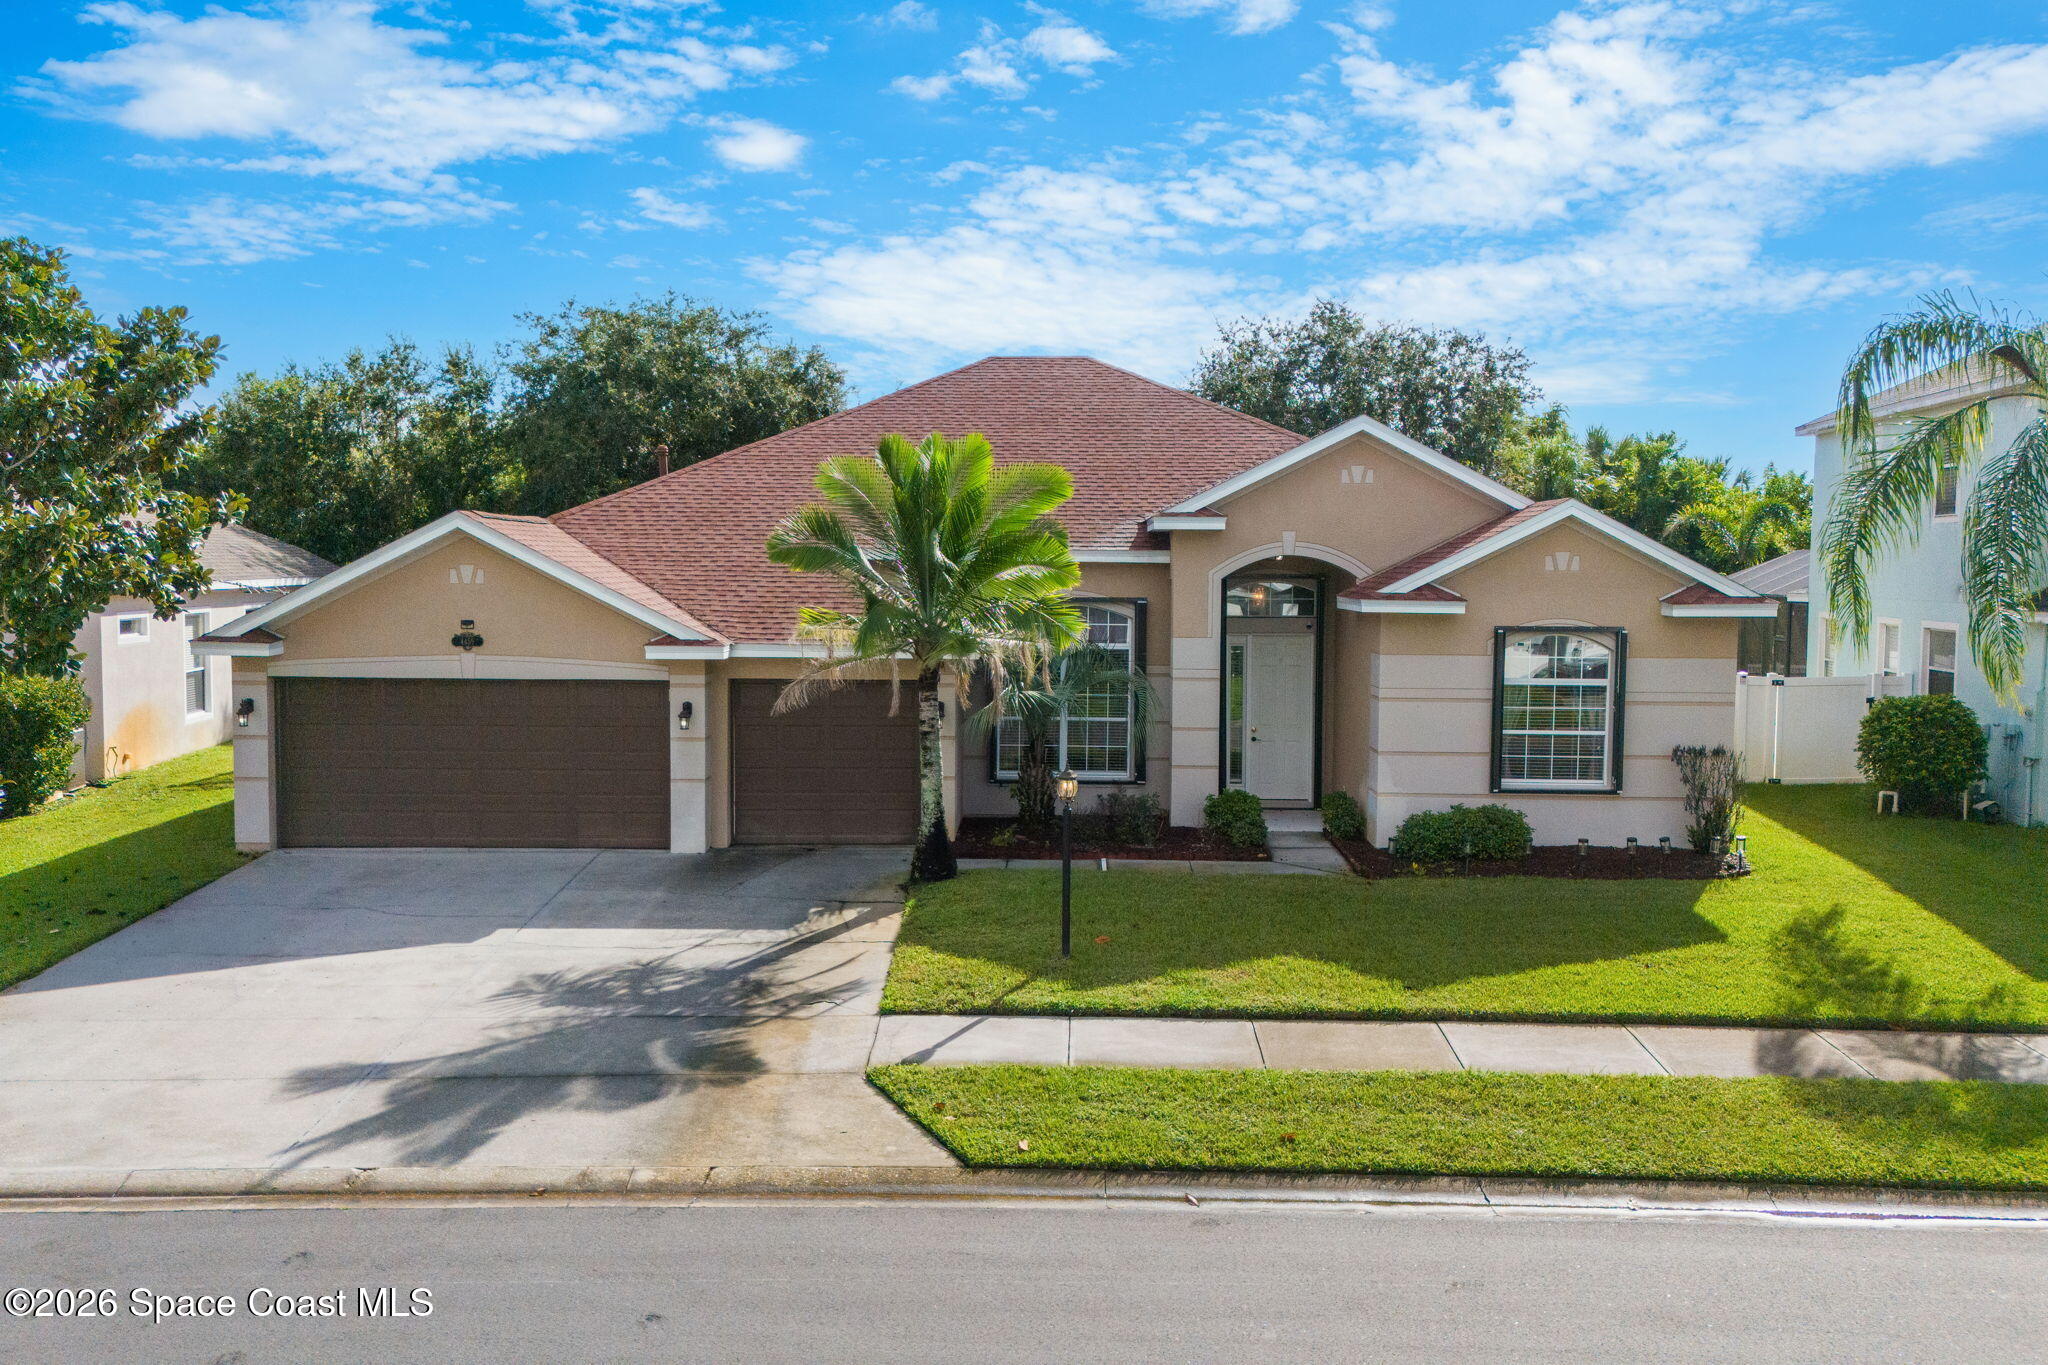
Welcome to the Hallmark home, where beauty, luxury, and practicality blend seamlessly. This thoughtfully designed one-story home located on an oversized cul de sac homesite offers 3 bedrooms, 2 bathrooms, a 2-car garage, and a covered lanai with an extended screened patio—perfectly tailored for both comfortable living and effortless entertaining. As you step inside, a foyer bathed in natural light welcomes you, setting the tone for the rest of the home. The heart of the home is the stunning kitchen, beautifully appointed with soft-close white cabinetry, quartz countertops, and a decorative tile backsplash. The stainless-steel single-bowl sink, undercabinet lighting, and Whirlpool appliances—including a natural gas cooktop and range hood—ensure that this space is as functional as it is elegant. Whether you're preparing a meal or hosting friends, this kitchen will inspire you. The open-concept design flows effortlessly into the café and gathering room, which are also bathed in natural light from many windows. A sliding glass door leads to the covered lanai and extended patio, merging the indoors with the outdoors for a truly inviting living experience. At the back of the home, the owner’s suite offers a private retreat. The spa-inspired en suite bath features a dual vanity with quartz countertops, an enclosed toilet, a frameless glass-enclosed shower with a built-in bench, a linen closet, and a spacious walk-in closet. The secondary bedrooms and bathroom are thoughtfully located down their own hallway, ensuring privacy for guests and loved ones. Throughout the home, designer-curated finishes elevate every detail, including brushed nickel hardware and plumbing fixtures, comfort-height toilets, 2" faux wood-blinds, Whirlpool washer and dryer, and Sherwin Williams Snowbound Interior paint. The garage features a durable epoxy floor finish, while the exterior showcases charming Coastal-style architecture, enhanced curb appeal, and rain gutters for added convenience and easier maintenance. Inside, Wood-Look tile flooring flows throughout the main living areas, with plush, stain-resistant carpet in the bedrooms. For those who appreciate modern technology, this home is equipped with a smart thermostat, smart doorbell, and LED downlights, ensuring you stay connected while enjoying the comforts of modern living. Don’t miss your opportunity to make this exceptional home yours.
Listing Information
Facts & Features
Location
Community Information
Architecture
Features & Amenities
Property Features
Square Footage
Tax & Financial Information
Schools
Viera Charter School
Viera High School
Longleaf Elementary School
Viera Elementary School
Viera Middle School
Devereux Hospital
Quest Elementary School
Pre-K Ese Services
School ratings are provided for informational purposes only and are subject to change. Attendance boundaries are for reference only — contact the school or district directly to verify enrollment eligibility.
Historical Data
Price History
| Date | Event | Price |
|---|---|---|
| 09/21/2026 | Price change | $499,990 |
| 09/08/2026 | Listed for sale | $530,320 |
Listed by Adrienne Escott · PULTE REALTY OF NORTH FLORIDA LLC · 4072509131
Listing information provided exclusively for consumers' personal, non-commercial use and may not be used for any purpose other than to identify prospective properties consumers may be interested in purchasing. Information deemed reliable but not guaranteed by the MLS. Copyright 2026, Stellar MLS. All rights reserved.
Last Updated: October 1, 2026 at 8:21 PM | Source: Stellar MLS | MLS#: O6440121

Similar Homes For Sale In Citra



Start Your Real Estate Journey
Whether you have questions about this listing, want to schedule a showing, or just want to talk through your options, Kayla Hilton is here to help. Reach out and expect a response within one business day.
How can I help?
Kayla Hilton is here to help. Reach out and expect a response within one business day.
Thanks — Kayla Hilton will be in touch shortly.
Make A Plan For Your Purchase
Know what you can afford before you start shopping — then run the numbers on any home you have in mind.
How much house can I afford?
- Principal & interest
- Property taxes
- Homeowner's insurance
- HOA dues
If your monthly savings are applied to the loan principal.
Enter your income, debts, and down payment to see how much home you may qualify for. Estimates only — not a lending decision.
Want to know more?
Chad & Karen VonHoven is here to help. Reach out and expect a response within one business day.
✓ Thanks — Chad & Karen VonHoven will be in touch shortly.
Your Next Chapter Starts With Just A Few Steps
Before you fall in love with a home, know what you can afford. Fill out a quick pre-approval so you're ready to make your move — on your timeline.

Pre-approval made easy
We're here to help you find the best option, not to help the best option find you. Trust that your information will not be shared with many different lenders like so many platforms do.
What type of home are you looking for?
How do you plan to use your new home?
Where are you in the home buying process?
Are you currently working with a real estate agent?
Do you currently own a home?
Is this your first time purchasing a home?
Do you plan to sell your current home before purchasing a new one?
Have you or your spouse served in the US military?
Veterans and active US military may be eligible for a $0 down VA loan.
What is your price range?
What is your current employment status?
What is your household pre-tax annual income?
What is your credit score?
Have you had a bankruptcy or foreclosure in the past 3 years?
Almost done — where can we reach you?
✓ Thank you for your time!
You'll hear back within one business day with your next steps.